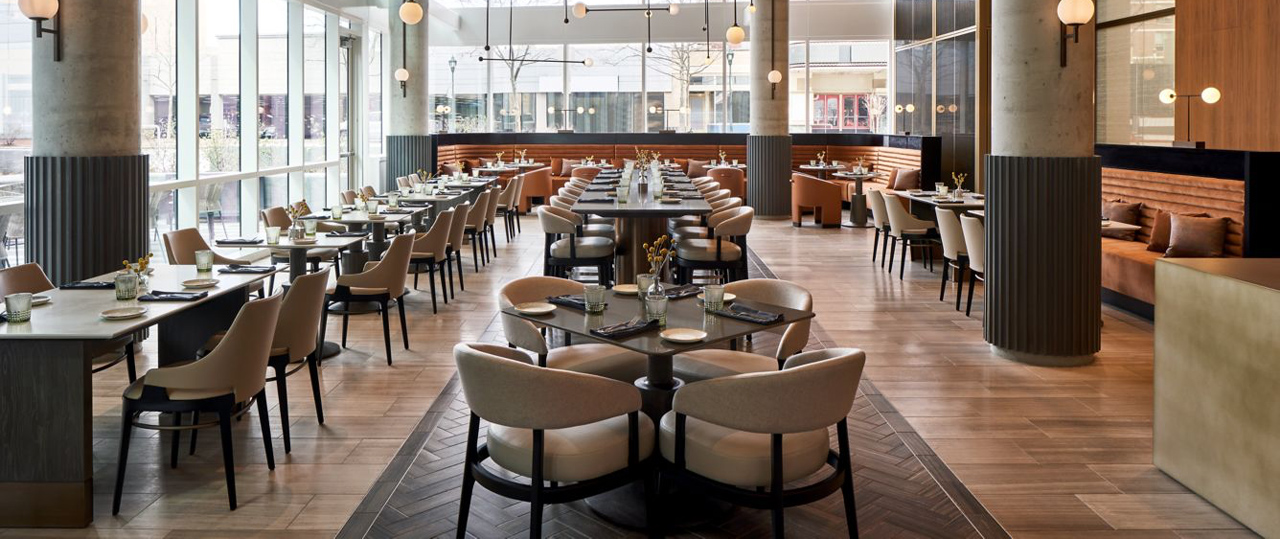
How much space do you need per person in a restaurant? And how many covers can you realistically accommodate in a 50, 80 or 100 m² dining area? The answer depends on much more than floor area. Table sizes, chair dimensions, service routes, accessibility, fire safety and the way the restaurant operates all influence the final seating capacity.
A restaurant with more seats does not necessarily generate more revenue. An overcrowded dining room can slow down service, make tables harder to use and compromise the guest experience. Equally, an unnecessarily spacious layout may leave valuable floor area underused.
When planning a restaurant seating layout, it is important to distinguish between three figures: the theoretical number of covers calculated from floor area, the occupancy supported by the building's safety arrangements and the number of seats that can be used effectively during service.
This guide explains how to estimate restaurant seating capacity in the UK, what English building and fire safety guidance means for restaurant layouts, how to plan circulation between tables and how the right commercial restaurant furniture can support both guest comfort and profitability.
Key takeaway: England does not have a single universal legal requirement specifying a fixed number of square metres per restaurant cover. Figures such as 1.5, 2 or 2.5 m² per seat are useful planning assumptions, not automatic proof of compliance. Actual capacity must be assessed against the premises, fire risk assessment, means of escape, accessibility and the proposed furniture layout.
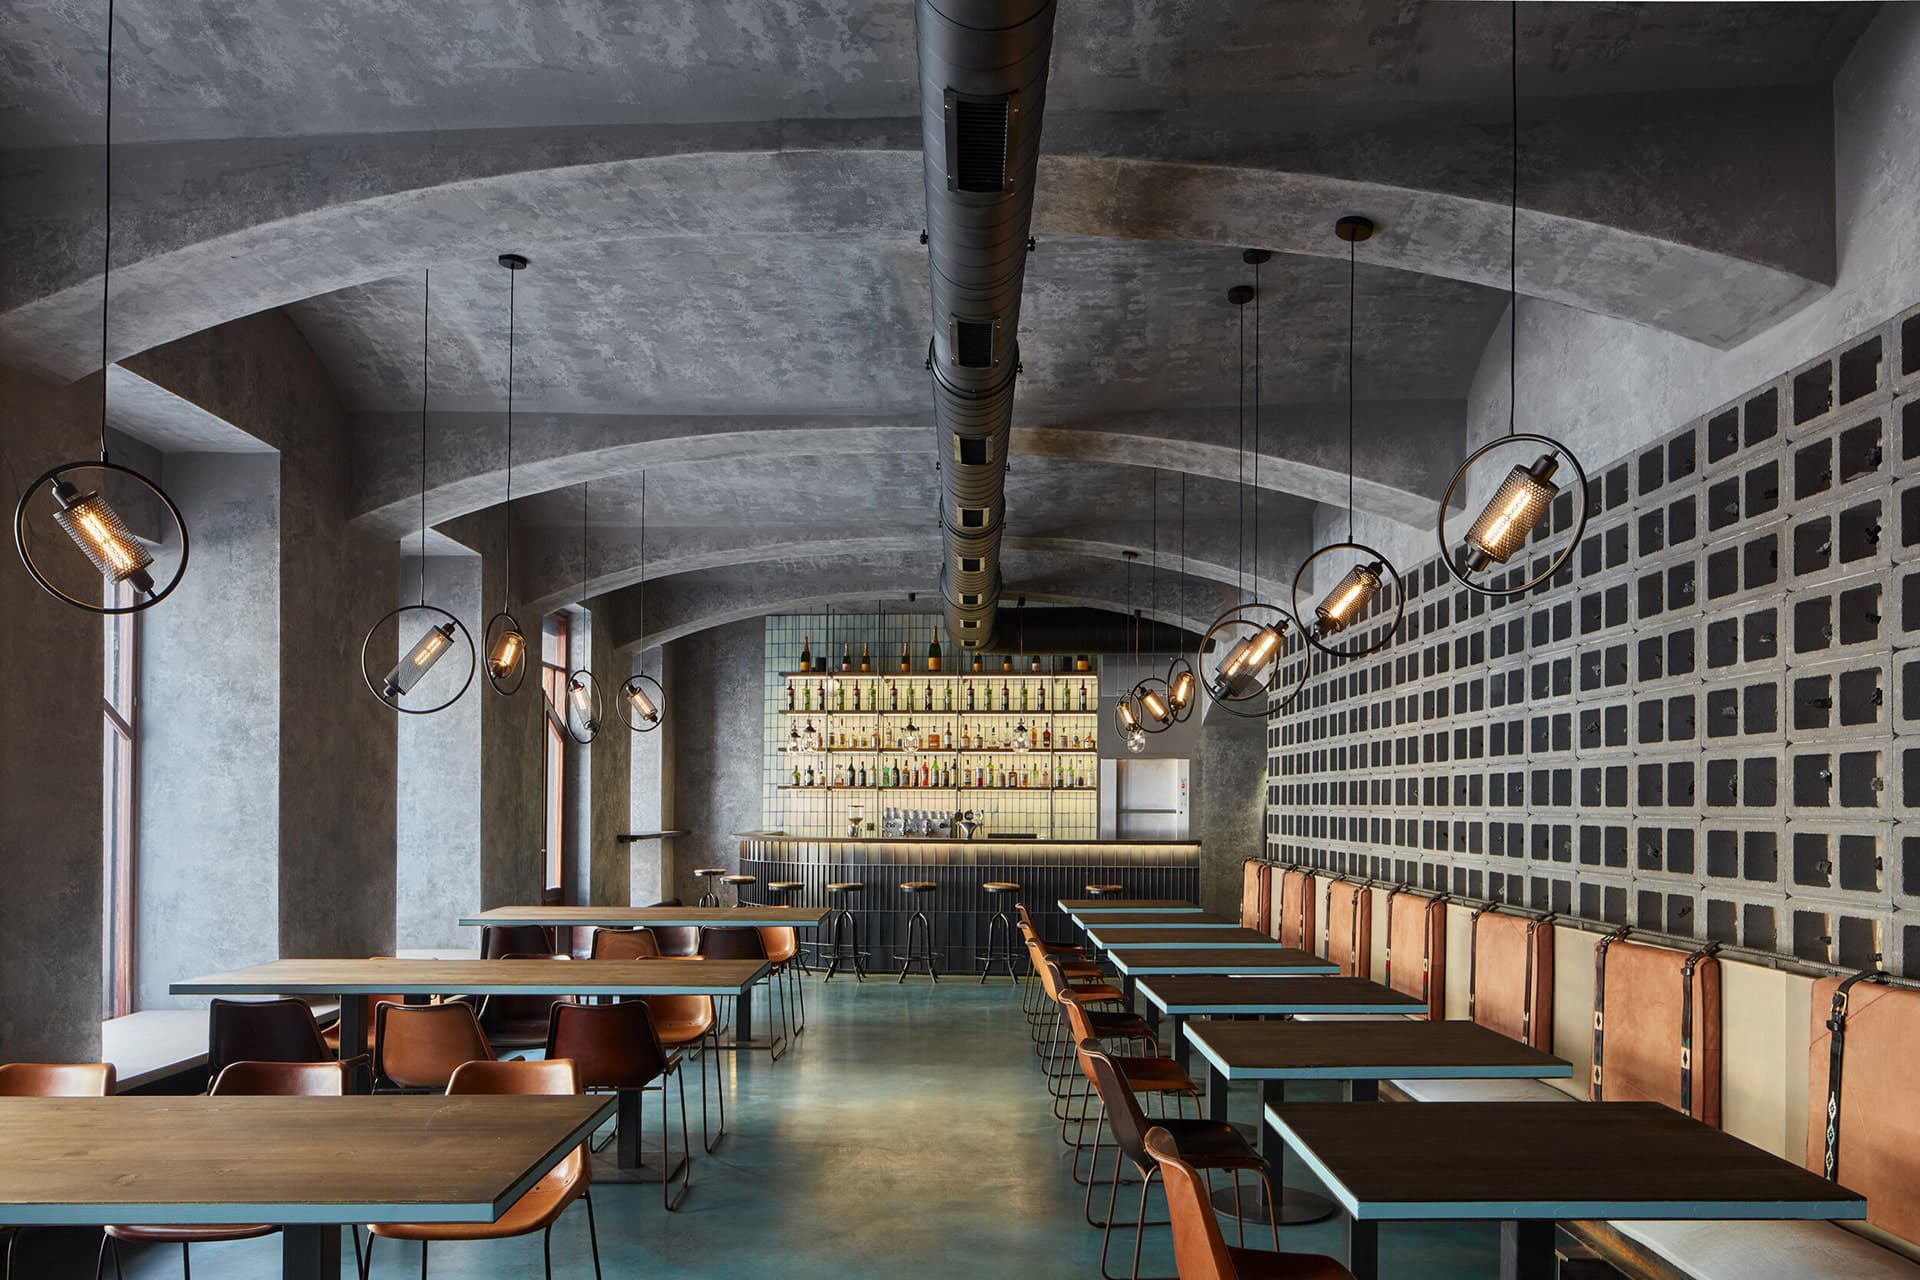
How much space per person do you need in a restaurant?
The first step is to calculate the usable dining area rather than dividing the entire premises by the number of covers you would like to achieve.
A restaurant normally includes several functional areas:
- the main dining room and other customer seating areas;
- the commercial kitchen and food preparation areas;
- food, beverage and equipment storage;
- customer toilets and accessible facilities;
- entrance, reception and waiting areas;
- staff facilities, circulation and other back-of-house space.
Only the floor area allocated to dining should be used in an initial calculation of dining-room seating density. Even then, the available area must accommodate tables, chairs, guests moving in and out of their seats and the routes needed for service and safe access.
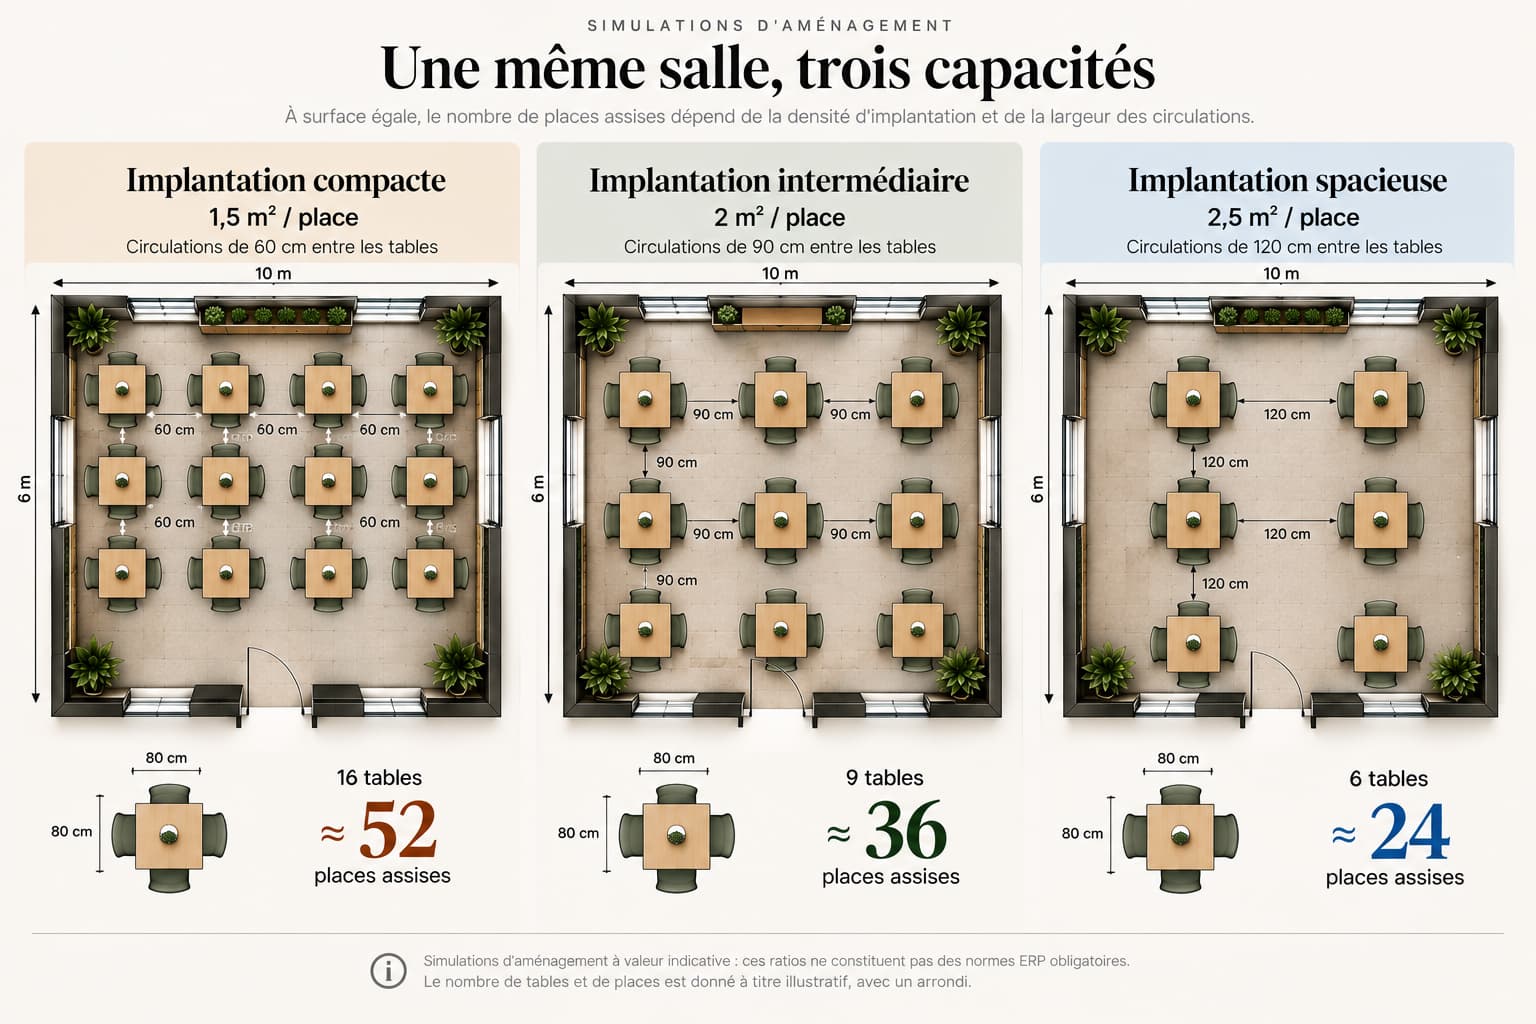
Three restaurant seating density scenarios
For an early feasibility study, it is useful to compare several indicative space allowances per cover. The following figures are illustrative design assumptions rather than UK statutory minimums or verified national averages.
| Layout scenario | Floor area per cover | Planning objective |
|---|---|---|
| Compact layout | 1.5 m² | Explore a higher-density arrangement, subject to careful checks of chair clearance, access and escape routes |
| Balanced layout | 2.0 m² | Test a less crowded arrangement with more flexibility for circulation and table configurations |
| Spacious layout | 2.5 m² | Explore greater separation between dining groups and more generous service space |
These scenarios describe different approaches to space planning. They do not establish how many people a particular restaurant is legally permitted to accommodate.
For example, a compact café serving drinks and light meals may use smaller tables than a full-service restaurant offering several courses. A premium restaurant may deliberately allocate more space to each dining party, particularly where upholstered armchairs, larger tables or more private seating arrangements form part of the concept.
Restaurant seating capacity calculator: 50, 80, 100 and 150 m²
A simple starting formula is:
Indicative number of covers = usable dining area ÷ assumed floor area per cover.
The following table rounds the result down to the nearest whole seat.
| Dining area | 1.5 m² per cover | 2.0 m² per cover | 2.5 m² per cover |
|---|---|---|---|
| 50 m² | 33 | 25 | 20 |
| 80 m² | 53 | 40 | 32 |
| 100 m² | 66 | 50 | 40 |
| 150 m² | 100 | 75 | 60 |
These figures are mathematical estimates only. They do not account for the room's shape, structural columns, doors, fixed equipment, accessible seating arrangements or the actual dimensions of the furniture.
In practice, a proposed layout should be drawn to scale and checked with the chairs in their occupied and pulled-back positions.
Example: an 80 m² dining room divided by an allowance of 2 m² per cover gives 40 theoretical seats. That does not mean 40 covers will necessarily fit comfortably or be compatible with the premises' fire safety and accessibility arrangements. The final number may be lower after the furniture and circulation routes have been assessed.
Why the same dining room can have different seating capacities
Two restaurants with identical floor areas can operate very differently. One might use closely arranged two-person tables that can be joined for larger bookings. Another might choose generous four-person tables, upholstered chairs and wider spaces between dining groups.
Table configuration is therefore just as important as the total number of seats. A flexible mix of two-tops and four-tops can help a restaurant accommodate different party sizes without leaving large numbers of seats unused.
Restaurant seating capacity regulations in England
Restaurant seating capacity is not determined by one universal square-metre allowance. In England, the relevant considerations include fire safety legislation, the Building Regulations, accessibility requirements and any conditions applying to the individual premises.
Operators should distinguish between design guidance, legal duties and indicative commercial planning figures. These serve different purposes and should not be used interchangeably.
Fire safety and the maximum number of occupants
The Regulatory Reform (Fire Safety) Order 2005 places fire safety responsibilities on the person or organisation with control of the premises. The responsible person must ensure that a suitable and sufficient fire risk assessment is carried out and recorded, with appropriate fire safety measures maintained.
The assessment must consider the people who may be present, the layout of the premises, escape routes, exits, fire hazards and the arrangements for evacuation.
For restaurant operators, this means the seating plan should be reviewed alongside the fire safety arrangements. Adding tables may increase the number of customers, but it can also change how people move towards exits or reduce the effective width of an escape route.
The relevant official guidance includes Approved Document B, Volume 2: Buildings other than dwellings, together with government fire risk assessment guidance. The applicable edition and requirements depend on the nature and timing of the building work.
Official sources: GOV.UK — Fire risk assessments and Approved Document B — Fire safety.
Does a restaurant have a legal maximum number of covers?
A restaurant may have a maximum occupancy established through its fire safety arrangements, building design or other premises-specific conditions. This should not be confused with a seating density benchmark used by a designer or furniture supplier.
For example, dividing a dining area by 1.5 m² might produce an attractive commercial target, but that number cannot override restrictions arising from exits, escape routes, fire safety arrangements or accessibility.
Where an operator proposes a substantial change to the seating arrangement or use of the premises, the implications for occupancy and fire safety should be assessed before implementation.
Important: a spreadsheet calculation is not a fire safety assessment. Before increasing the number of covers, check the proposed layout with the responsible person and, where appropriate, a competent fire risk assessor or building control professional.
Accessible restaurant layouts: what does Part M require?
Accessibility must be considered from the beginning of a restaurant fit-out, not after the dining tables have been positioned.
In England, Approved Document M, Volume 2 provides guidance on access to and use of buildings other than dwellings. It includes provisions relevant to refreshment facilities such as restaurants and bars.
The Equality Act 2010 also places duties on service providers, including duties relating to reasonable adjustments for disabled customers. Compliance with building guidance and compliance with equality legislation are related but distinct considerations.
Official sources: Approved Document M — Access to and use of buildings and Equality Act 2010.
What should an accessible restaurant seating plan include?
A practical accessibility review should examine the complete customer journey, from arrival to dining and use of the facilities.
- Accessible entrance: customers should be able to enter and reach the relevant dining areas.
- Clear circulation: routes should accommodate the needs of disabled customers, including wheelchair users.
- Usable dining tables: selected tables must provide appropriate access, knee space and seating arrangements.
- Accessible facilities: the route to relevant toilets and other customer facilities must be considered.
- Service counters: where applicable, accessible counter provision should be assessed.
- Flexible seating: staff should be able to accommodate different customers without creating obstructions.
Approved Document M includes specific guidance for refreshment facilities, including accessible areas and counter arrangements. Its detailed provisions should be checked against the actual project rather than reduced to one generic table-spacing figure.
How many wheelchair-accessible tables are required?
There is no reliable universal answer based solely on the total number of restaurant covers. The appropriate provision depends on the building, the relevant accessibility requirements and how the dining area is organised.
Rather than applying an arbitrary percentage to every restaurant, the design should be assessed against the applicable provisions of Approved Document M and the operator's duties under the Equality Act 2010.
Accessible seating should form part of the main dining experience wherever practicable, rather than being treated as an isolated or inconvenient location.
How much space should there be between restaurant tables?
One of the most common restaurant layout mistakes is measuring the distance between table tops while ignoring the chairs.
A 900 mm gap between two table edges is not necessarily a 900 mm clear walkway. Once customers are seated or chairs are pulled back, the space available for movement may be significantly smaller.
For this reason, a seating plan should distinguish between:
- the distance between adjacent table tops;
- the clearance between occupied chairs;
- the routes used by waiting staff;
- accessible circulation routes;
- escape routes and exits;
- the space required to sit down, stand up and move furniture.
Practical table-spacing considerations
For an initial design study, operators may compare different clearances to understand how spacing affects capacity and service.
| Planning consideration | What to assess |
|---|---|
| Closely spaced tables | Whether guests can sit down and stand up comfortably without disturbing neighbouring tables |
| Service routes | Whether staff can move safely with plates, trays and drinks while tables are occupied |
| Accessible routes | Whether the required clear widths and manoeuvring space are maintained |
| Escape routes | Whether the arrangement is compatible with the fire safety assessment and applicable guidance |
| Movable furniture | Whether chairs or joined tables can obstruct essential circulation during a busy service |
There is no single clearance that can be applied indiscriminately to every route in every restaurant. The correct dimensions depend on the function of the route and the applicable requirements.
Why 600, 900 and 1,200 mm should not be treated as universal rules
Restaurant layout illustrations sometimes compare table spacing of 600, 900 and 1,200 mm. These figures can help demonstrate the visual difference between compact and more spacious arrangements.
However, they must not be presented as universal legal minimums for restaurant aisles in England. In particular, a 600 mm gap between tables should not be assumed to provide a suitable main circulation route or accessible route.
For a real project, clear widths should be measured with the furniture in its intended position and checked against the relevant access and fire safety requirements.
Design tip: draw the chairs as well as the tables. A floor plan that appears workable with every chair pushed in may become congested when customers are seated, staff are serving food and guests are moving towards the toilets or exit.
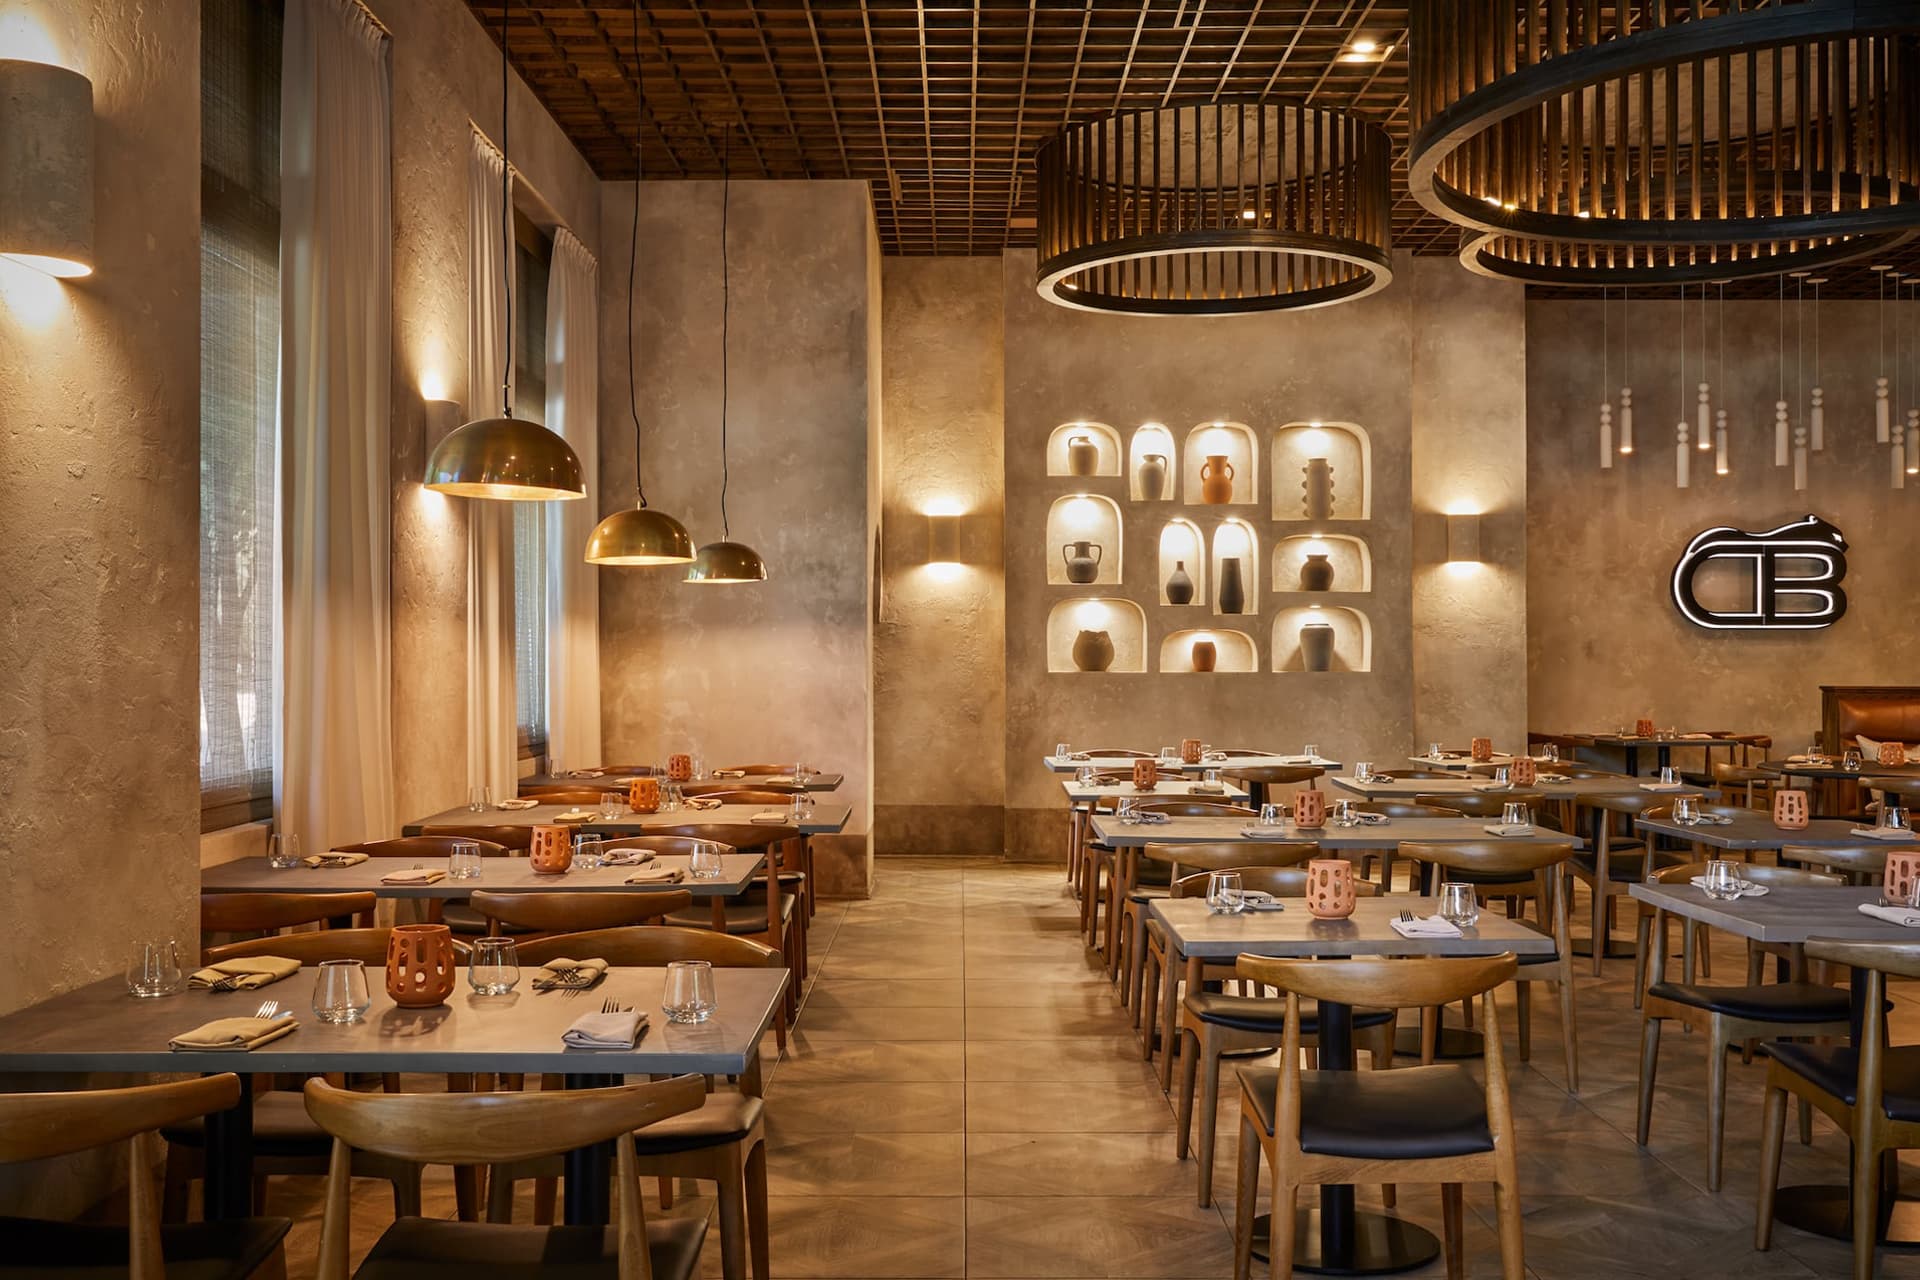
Restaurant table and chair dimensions: choosing the right furniture
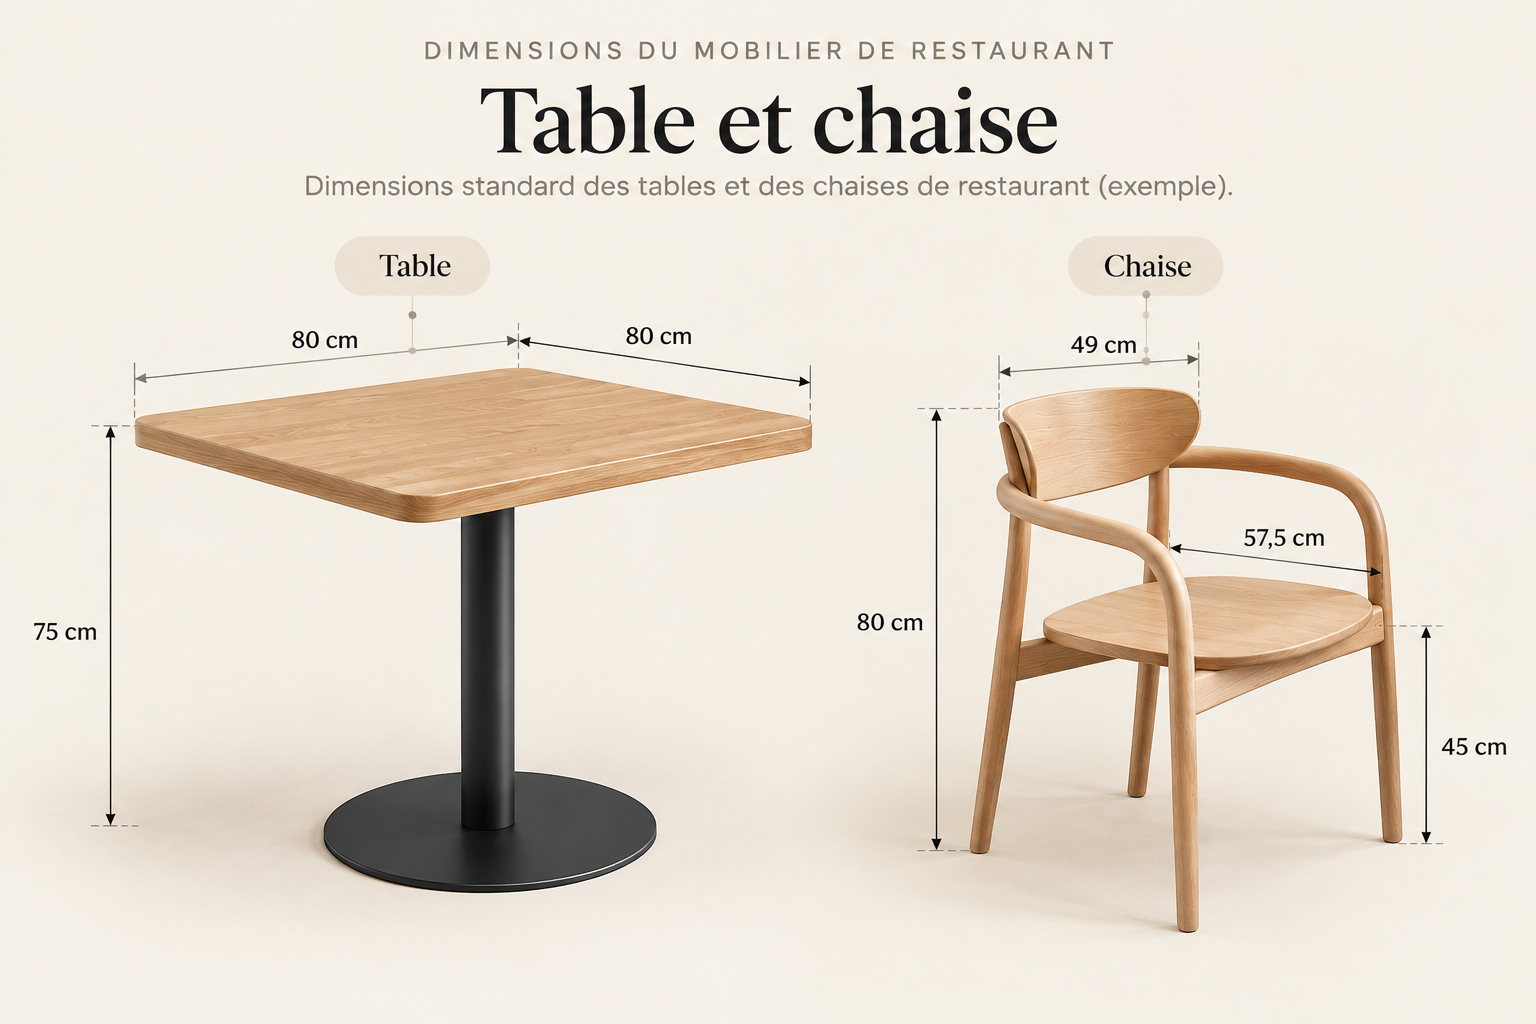
The dimensions of restaurant furniture directly influence how many covers can be accommodated. Two dining rooms of the same size may need very different layouts depending on the table shapes, chair widths, armrests and seating arrangements selected.
For a commercial project, the dimensions shown on product specifications should be incorporated into the seating plan before furniture is ordered.
Common restaurant table sizes in the UK
The following are examples of table formats commonly considered during restaurant and café planning. They are indicative furniture dimensions, not legal minimums.
| Table size | Potential seating arrangement | What to check |
|---|---|---|
| 600 × 600 mm | Compact two-person café table | Available space for plates, drinks and table accessories |
| 700 × 700 mm | Two-person dining table | Guest comfort and clearance around the chairs |
| 800 × 800 mm | Two or four covers, depending on the menu and service style | Usable dining surface and legroom on all sides |
| 1,200 × 700 mm | Rectangular table for several guests | Table-base position, seating configuration and space for serving dishes |
A table that works well in a coffee shop may not provide enough space for a full-service restaurant where customers order starters, mains, side dishes and shared plates.
The right choice of restaurant and café tables should reflect the menu, typical party sizes, service style and how frequently the layout needs to change.
Table tops and bases: why the specification matters
In commercial hospitality interiors, the table top and base should be considered as a complete system.
Materials such as HPL, compact laminate and timber offer different characteristics in terms of appearance, cleaning, maintenance and resistance to everyday wear. The choice of commercial table tops should take account of the intended use and the manufacturer's product specifications.
Equally important are the table bases. A poorly positioned base can restrict legroom or make it difficult to use all sides of a table. A base that is too light or unsuitable for the table top can also affect stability.
Central pedestal tables can be useful in compact café and bistro layouts, while other configurations may be better suited to larger tops or specific accessibility requirements. The correct solution depends on the complete product specification.
Which chair dimensions affect restaurant seating capacity?
When specifying contract seating for hospitality venues, the overall dimensions of each chair matter as much as its appearance.
Before placing an order, check:
- overall chair width, including armrests;
- overall depth and the space needed to pull the chair back;
- seat height relative to the finished table height;
- backrest shape and its effect on neighbouring seats;
- ease of moving, stacking or repositioning the chair;
- cleaning and maintenance requirements;
- compatibility with the intended accessible seating arrangements.
Even a relatively small difference in chair width can have a noticeable effect when repeated across several rows of tables.
For example, replacing a compact dining chair with a wider upholstered armchair may improve the experience for some guests, but it can also change the spacing needed between tables. That trade-off should be evaluated before the layout is finalised.
Banquette seating or individual chairs: which is better?
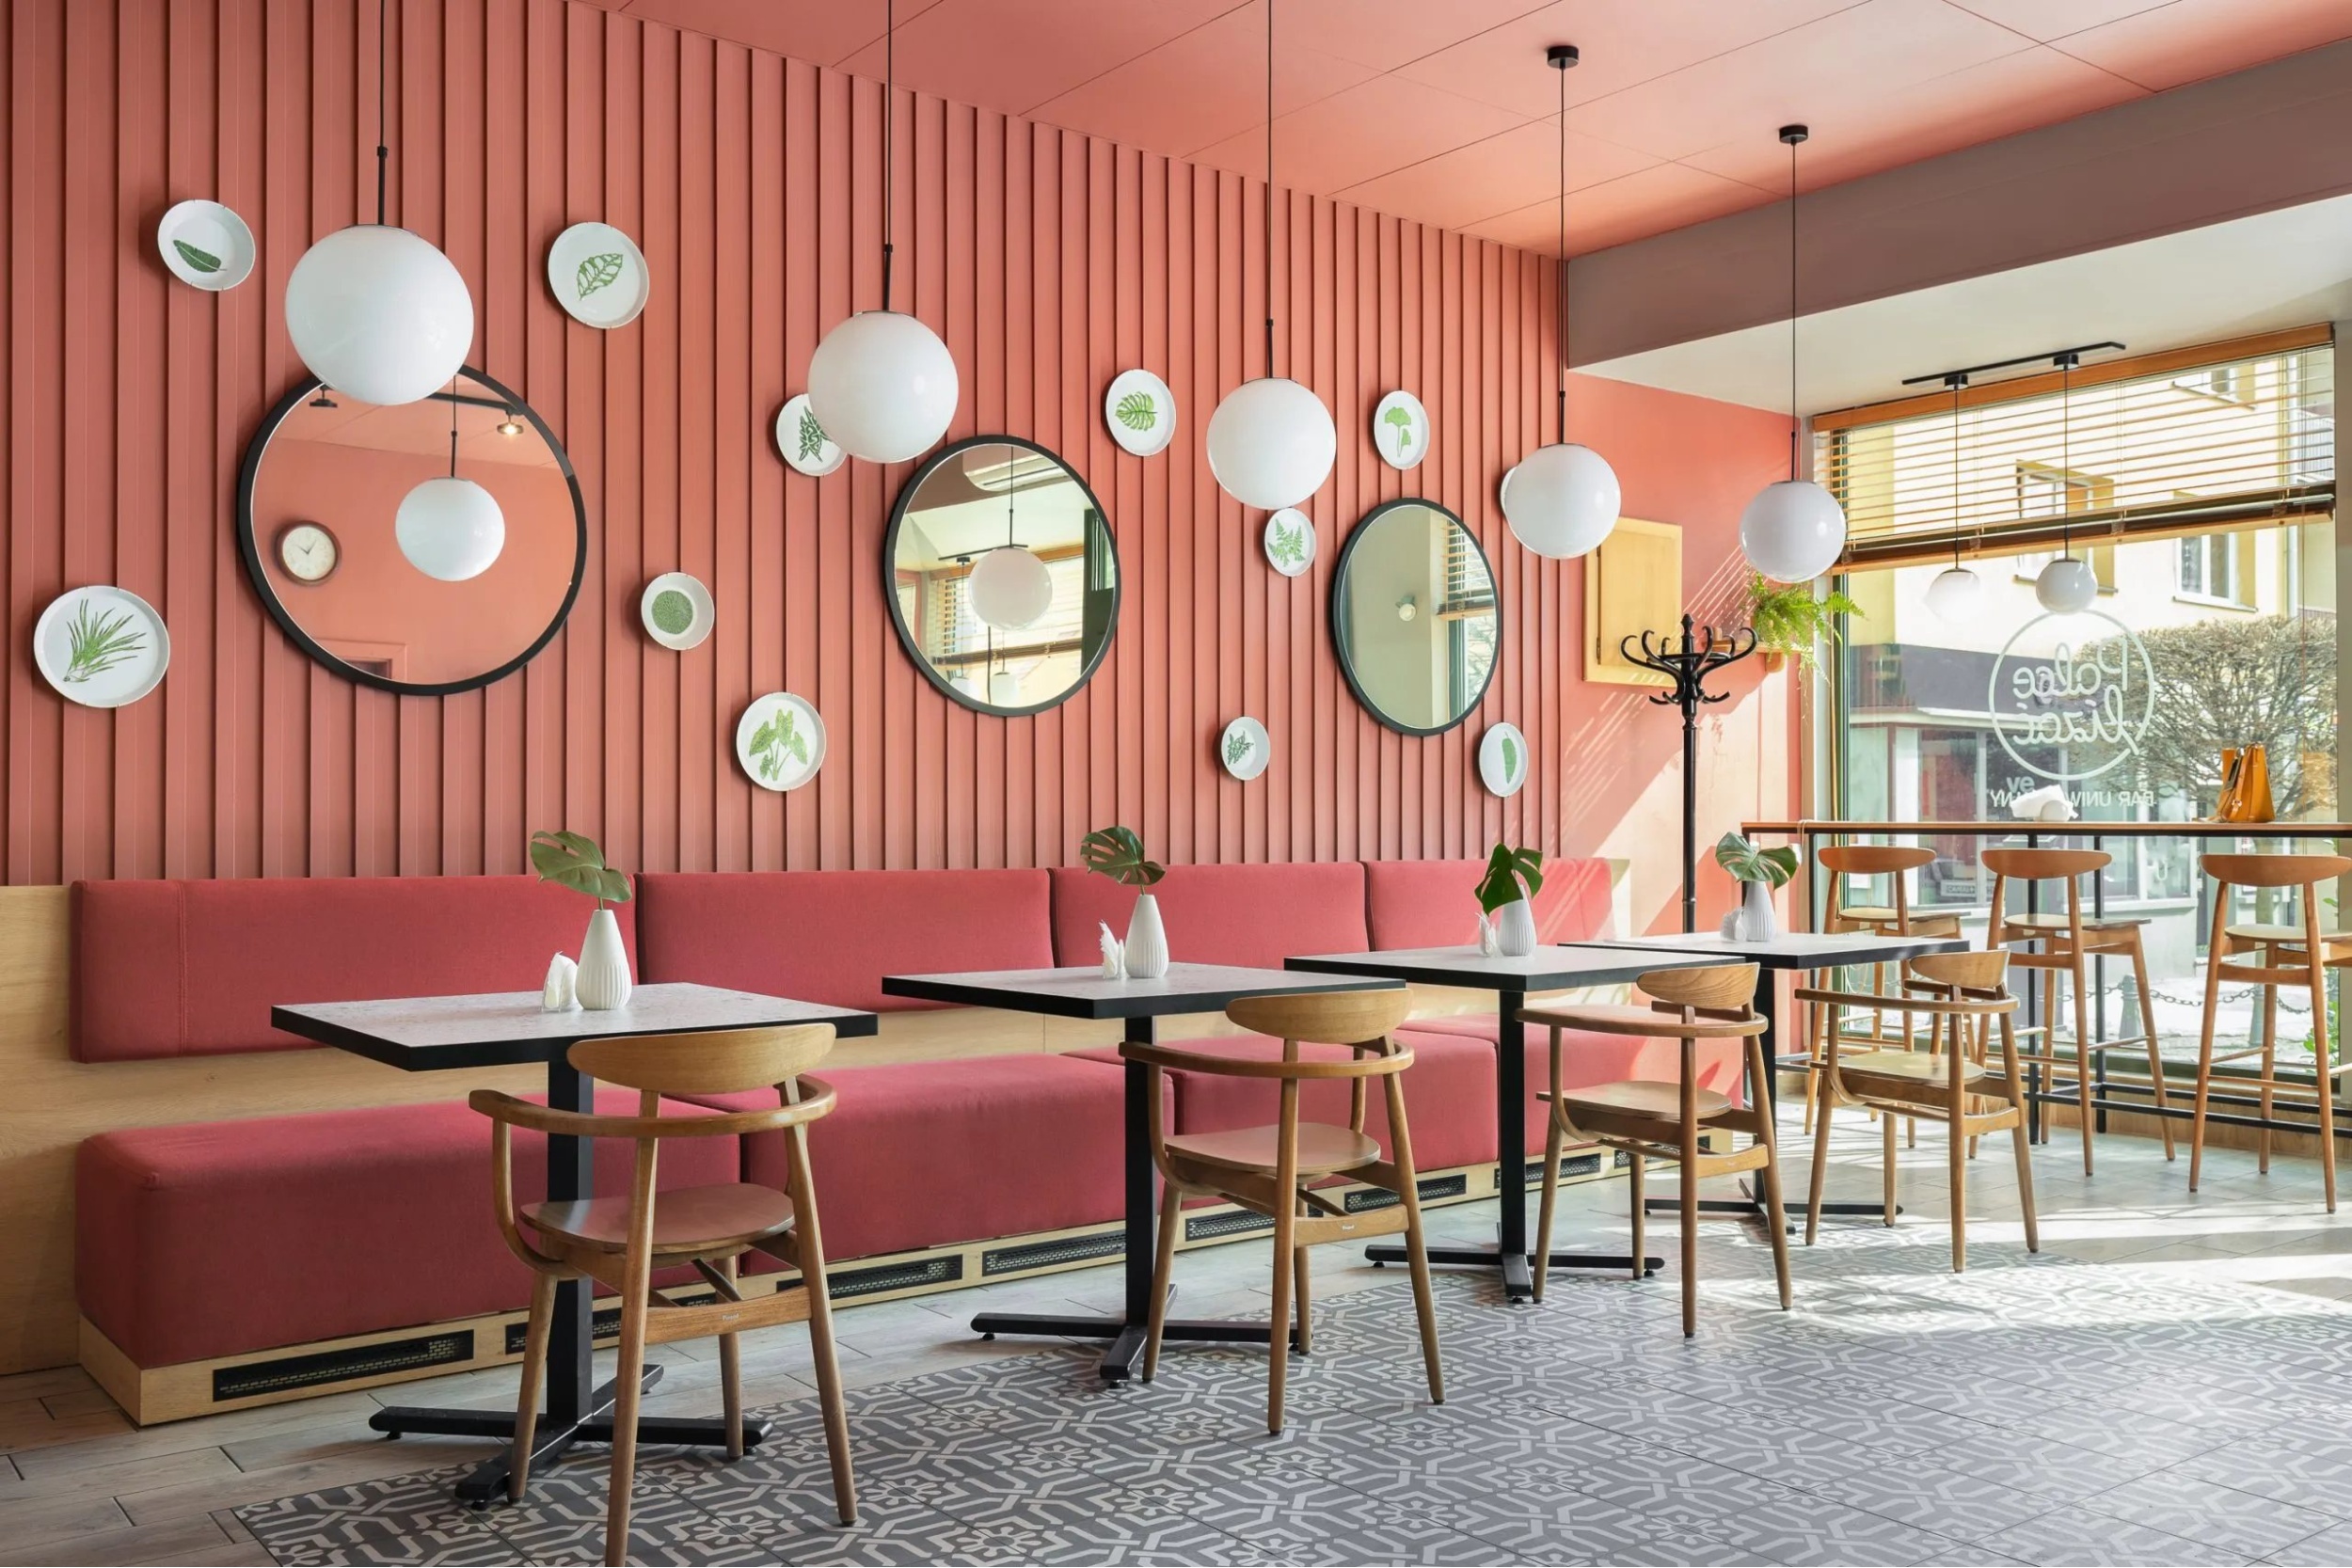
Banquette seating is a familiar feature of British restaurants, cafés, pubs and hotel dining rooms. Fixed or upholstered seating along a wall can help define the layout, create a sense of privacy and give the interior a consistent appearance.
Individual chairs, by contrast, generally offer more flexibility when tables need to be separated, joined or rearranged for different bookings.
Neither solution is automatically more space-efficient or profitable. The result depends on the room geometry, seating dimensions, guest mix and the way the restaurant operates.
What does restaurant research say about seating arrangements?
In a study published in the Cornell Hotel and Restaurant Administration Quarterly, Sheryl E. Kimes and Stephani K. A. Robson analysed more than 1,400 transactions in a 210-seat restaurant.
The researchers examined relationships between table characteristics, meal duration and customer spending per minute. Different table types and locations produced different results in the restaurant studied.
The findings do not establish that banquettes always perform better or worse than individual chairs. Instead, they demonstrate why restaurant layouts should be assessed using operational data rather than assumptions about appearance or seating density alone.
Research: Kimes & Robson (2004), The Impact of Restaurant Table Characteristics on Meal Duration and Spending.
When might banquette seating be appropriate?
Banquettes may be particularly useful when a restaurant wants to organise seating along a perimeter wall, create defined dining zones or provide a more upholstered seating experience.
Individual chairs may be preferable where the restaurant regularly changes table configurations, serves groups of varying sizes or needs to move furniture for events.
For a mixed hospitality interior, contract furniture for restaurants can be specified as a coordinated combination of dining tables, individual chairs and upholstered seating.
Can the number and mix of tables affect restaurant profitability?
Yes. The number of available seats is important, but it is only one measure of how effectively a dining room operates.
A 60-cover restaurant may generate less revenue than a 52-cover restaurant if the larger layout is poorly matched to customer demand, slows down service or creates unnecessary congestion.
The table mix — the proportion of two-person, four-person and larger tables — can be particularly important.
Why the right table mix matters
In a study published in Decision Sciences, Sheryl E. Kimes and Gary M. Thompson investigated the optimal mix of restaurant table sizes using data and simulation modelling from a Chevys restaurant.
For the establishment studied, an improved table mix was associated with the potential to serve 30% more customers without increasing waiting times compared with the initial arrangement.
This was a modelling result for a particular restaurant, not a guarantee that changing the furniture will increase capacity or revenue by 30% in every venue.
The broader lesson is that matching tables to the actual size of customer groups can be as important as maximising the total number of seats.
Research: Kimes & Thompson (2004), Restaurant Revenue Management at Chevys: Determining the Best Table Mix.
What is RevPASH?
RevPASH stands for Revenue per Available Seat Hour. It is a restaurant revenue management metric used to evaluate how effectively available seating capacity generates revenue over time.
Formula: RevPASH = revenue during the period ÷ (available seats × hours in the period).
For example, a restaurant with 60 seats generating £4,500 during six trading hours achieves:
RevPASH = £4,500 ÷ (60 × 6) = £12.50.
RevPASH is useful for comparing trading periods or alternative operating scenarios, but it should be interpreted alongside profitability, labour costs, occupancy, average spend and customer demand.
Example: is a 60-cover restaurant always better than a 52-cover restaurant?
Consider two illustrative scenarios for the same five-hour evening service.
| Metric | Scenario A | Scenario B |
|---|---|---|
| Available seats | 60 | 52 |
| Customers served | 90 | 85 |
| Average spend per customer | £35 | £40 |
| Total revenue | £3,150 | £3,400 |
| RevPASH | £10.50 | £13.08 |
In this example, Scenario B has fewer seats and serves fewer customers, but generates more revenue and a higher RevPASH.
The customer numbers and average spend are assumed values, not a forecast. The example demonstrates why a higher seat count does not automatically mean better commercial performance.
Commercial insight: the aim is not simply to maximise covers. A successful restaurant layout should support the right table mix, efficient service, guest comfort and strong revenue performance without compromising safety or accessibility.
Restaurant layout example: a 100 m² premises
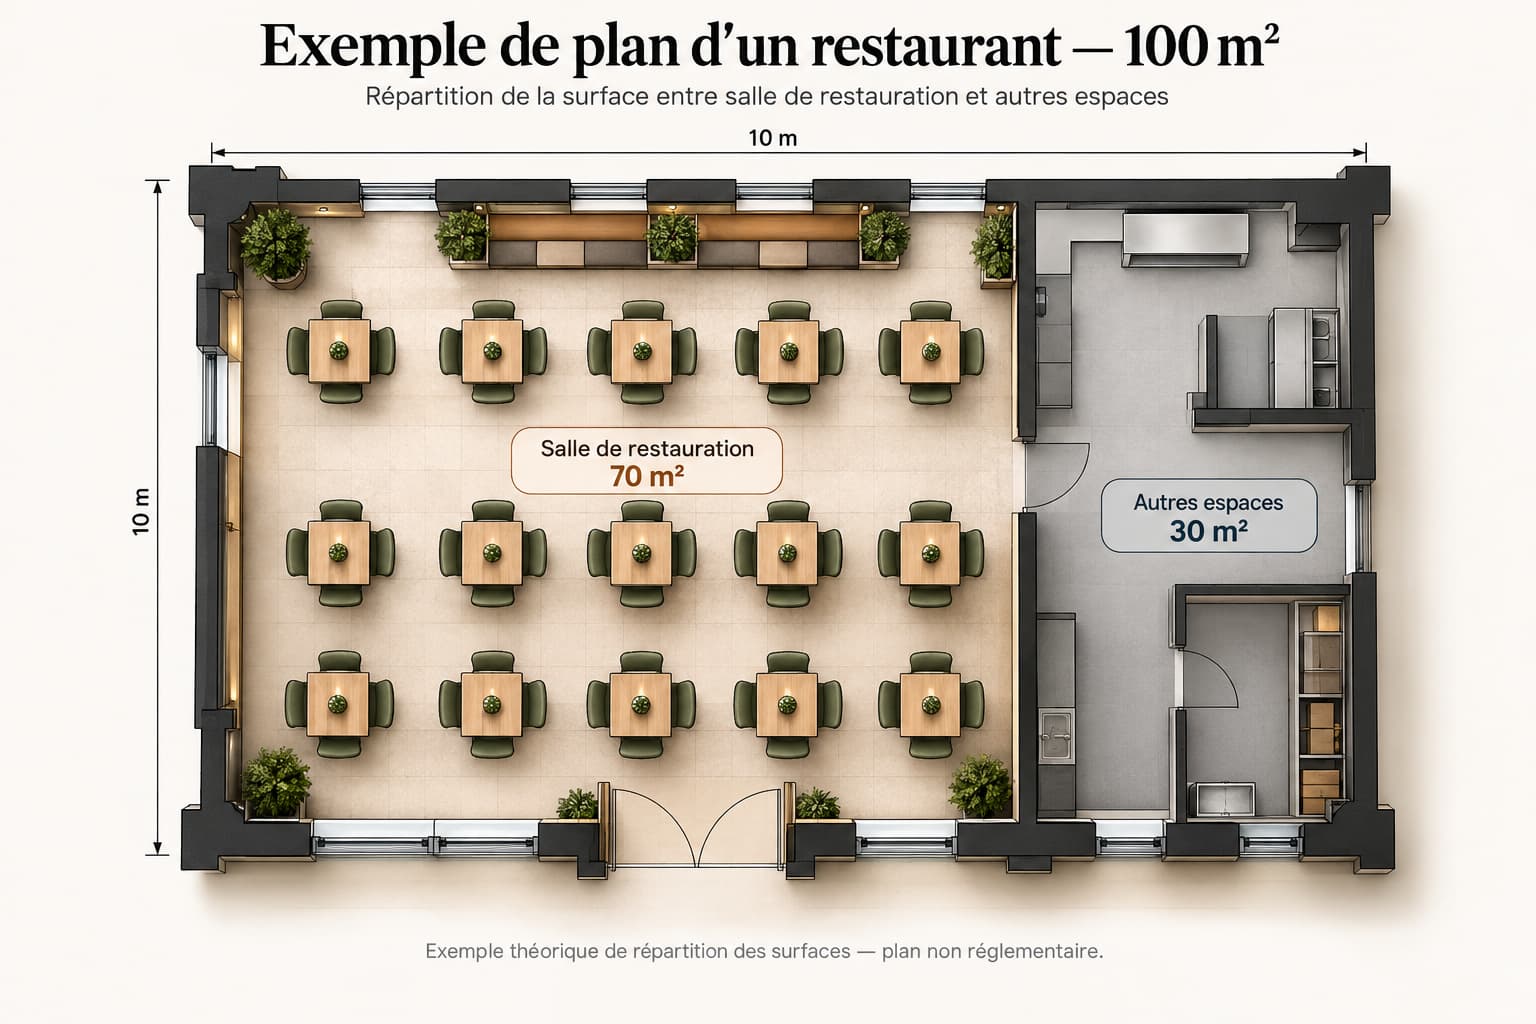
Consider a hypothetical restaurant with a total internal floor area of 100 m².
For this example, assume that 70 m² is allocated to the customer dining area and the remaining 30 m² is allocated to other functions.
This is an illustration of the calculation method only. It does not establish that 30 m² is sufficient for the kitchen, storage, toilets and other facilities required by a particular restaurant.
How many covers could fit in a 70 m² dining room?
| Layout assumption | Calculation | Theoretical covers |
|---|---|---|
| Compact: 1.5 m² per cover | 70 ÷ 1.5 | 46 |
| Balanced: 2.0 m² per cover | 70 ÷ 2.0 | 35 |
| Spacious: 2.5 m² per cover | 70 ÷ 2.5 | 28 |
These results are rounded down to whole seats and represent theoretical seating density scenarios. None is a confirmed furniture layout or approved occupancy figure.
To determine how many covers are achievable, the restaurant operator or designer must test the proposed furniture arrangement against the actual dimensions and constraints of the premises.
Five checks before finalising a restaurant floor plan
- Measure the premises accurately. Record walls, columns, doors, windows, changes in level and fixed equipment.
- Identify circulation and escape routes. Establish the routes needed by customers, staff and disabled users before filling the room with tables.
- Draw the actual furniture. Use the manufacturer's table and chair dimensions rather than generic symbols.
- Test real service conditions. Check the layout with occupied chairs, customers standing up, staff carrying food and tables joined for larger parties.
- Review compliance and operation. Check fire safety, accessibility, the relevant building requirements and the practical needs of the restaurant.
The best arrangement is not necessarily the one with the highest theoretical seat count. It is the layout that can operate safely, comfortably and efficiently throughout service.
Eight common restaurant seating layout mistakes
- Calculating covers from the entire premises. Kitchen, storage, toilets and back-of-house areas should not be counted as available dining space.
- Treating a seating density benchmark as a legal requirement. A planning assumption cannot replace a premises-specific assessment.
- Measuring gaps with chairs pushed under tables. Real circulation space changes when the restaurant is occupied.
- Using too many large fixed tables. An inflexible table mix can leave seats unused when most bookings are for smaller parties.
- Ignoring chair width and depth. Armrests and deeper upholstered seats can significantly affect the layout.
- Leaving accessibility until the end. Accessible routes and suitable dining arrangements should influence the design from the outset.
- Prioritising maximum capacity over service quality. Crowded routes can reduce operational efficiency and guest comfort.
- Overlooking bar seating. High tables and bar stools need their own assessment of seat height, stability, legroom and circulation.
FAQ: restaurant seating capacity and space requirements
How much space per person is needed in a restaurant?
There is no single universal legal floor-area allowance per restaurant cover in England. For an initial design comparison, a restaurant might test assumptions of 1.5, 2 or 2.5 m² per seat. These are illustrative planning figures, not statutory minimums. Actual capacity depends on the furniture layout, fire safety, accessibility and the premises.
How many seats can fit in a 50 m² restaurant?
If 50 m² is the usable dining area, an illustrative allowance of 2 m² per cover produces 25 theoretical seats. The actual number may be lower once the table arrangement, occupied chairs, circulation routes and applicable safety requirements are assessed.
How many covers can a 100 m² restaurant accommodate?
First establish whether 100 m² refers to the whole premises or just the dining area. If a hypothetical 100 m² restaurant has a 70 m² dining room, an allowance of 2 m² per cover produces 35 theoretical seats. This is a planning calculation, not a confirmed maximum occupancy.
What is the minimum distance between restaurant tables in the UK?
There is no single distance that applies to every pair of restaurant tables and every circulation route. The required clear space depends on how the area is used, including service, accessibility and means of escape. Distances between table edges must not be confused with the clear width remaining when chairs are occupied.
Does Approved Document M apply to restaurant layouts?
Approved Document M, Volume 2 provides guidance on access to and use of buildings other than dwellings in England, including refreshment facilities. Its application depends on the project and building work involved. Restaurant operators must also consider their duties under the Equality Act 2010.
How can a restaurant increase covers without overcrowding?
Review the mix of two-person and four-person tables, select furniture with suitable dimensions, consider flexible table arrangements and plan circulation before adding seats. Any changes must remain compatible with the premises' fire safety and accessibility requirements.
Are banquettes more space-efficient than individual chairs?
Not always. Banquettes can make effective use of perimeter walls, while individual chairs offer greater flexibility when tables need to be rearranged. The best option depends on room geometry, furniture dimensions, typical party sizes and the restaurant's operating model.
What does RevPASH mean in a restaurant?
RevPASH means Revenue per Available Seat Hour. It is calculated by dividing revenue for a period by the number of available seats multiplied by the hours in that period. It helps operators assess how effectively their seating capacity generates revenue.
Conclusion: plan restaurant seating for comfort, compliance and profitability
Knowing how many square metres to allow per restaurant cover is a useful starting point, but it is not enough to create a successful dining room.
Restaurant seating capacity depends on the relationship between usable floor area, table configuration, chair dimensions, circulation, accessibility, fire safety and day-to-day operations.
For operators planning a new restaurant or refurbishment, the most reliable approach is to compare several layouts, use the actual dimensions of the proposed furniture and assess how each arrangement performs during service.
The selection of professional restaurant tables, chairs and upholstered seating should therefore be part of the initial design process, rather than a decision made after an arbitrary cover target has been fixed.
The right objective: not the maximum possible number of chairs, but a well-planned dining room that balances safe occupancy, accessibility, guest comfort, operational efficiency and long-term commercial performance.
Planning a restaurant fit-out or refurbishment? Share your dining-room dimensions and target number of covers with HoReCa.Furniture. We can help you explore suitable commercial restaurant tables, contract seating and furniture configurations for your project and budget. Final layout compliance should be reviewed by the appropriate design and safety professionals.
Sources and further reading
- GOV.UK — Fire safety in the workplace: Fire risk assessments.
- GOV.UK — Approved Document B: Fire safety, Volume 2.
- GOV.UK — Approved Document M: Access to and use of buildings, Volume 2.
- UK legislation — Equality Act 2010.
- GOV.UK — Fire safety risk assessment: Small and medium places of assembly.
- Kimes, S. E. & Thompson, G. M. (2004). Restaurant Revenue Management at Chevys: Determining the Best Table Mix. Decision Sciences, 35(3), 371–392.
- Kimes, S. E. & Robson, S. K. A. (2004). The Impact of Restaurant Table Characteristics on Meal Duration and Spending. Cornell Hotel and Restaurant Administration Quarterly, 45(4), 333–346.