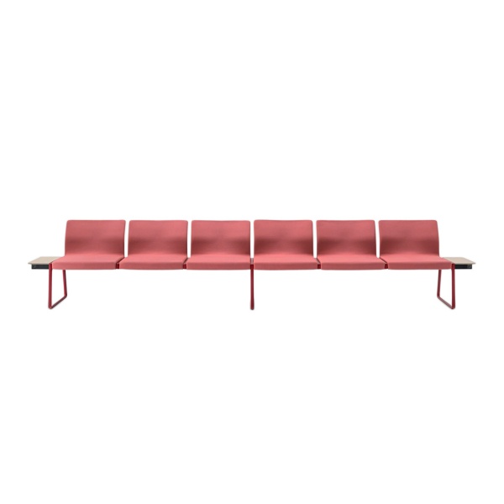
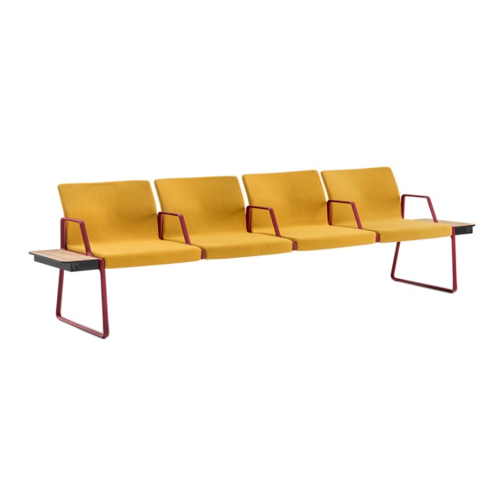
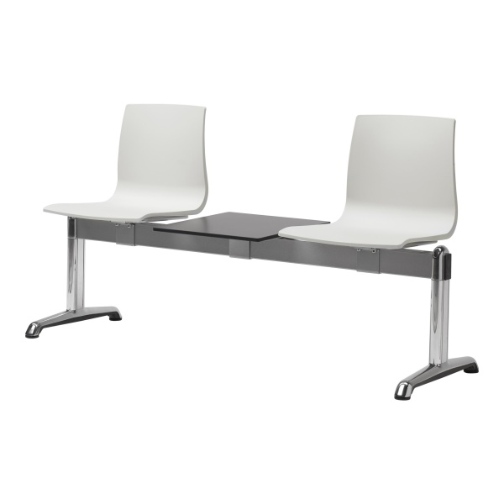
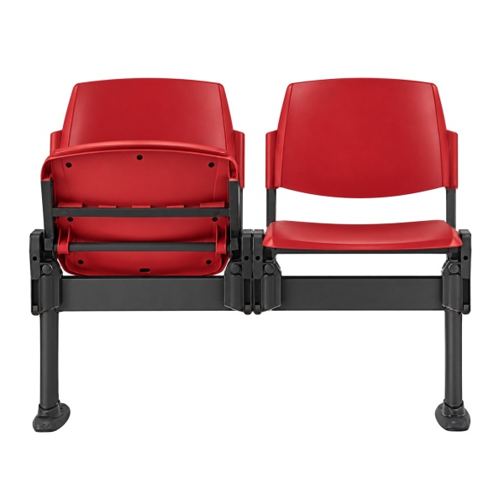
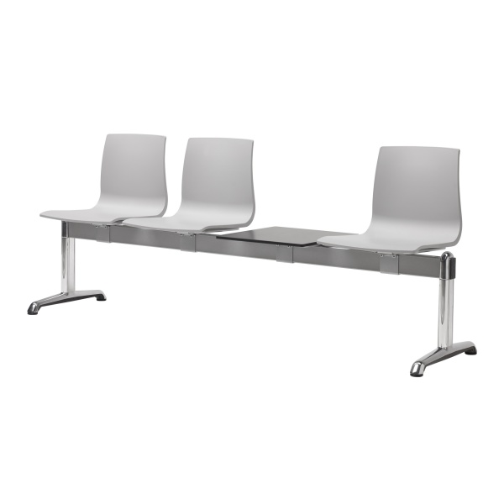
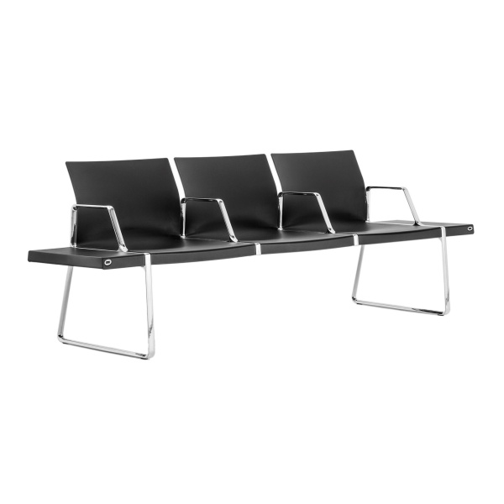
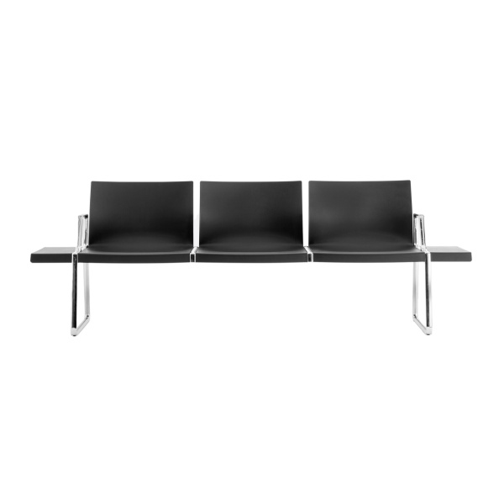
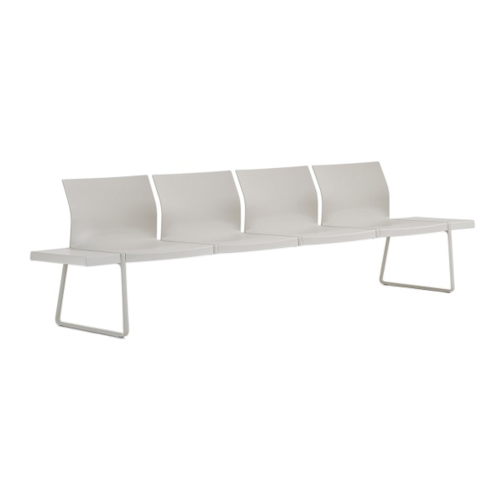
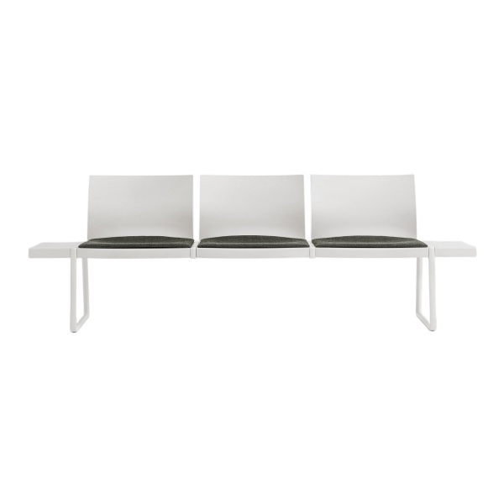
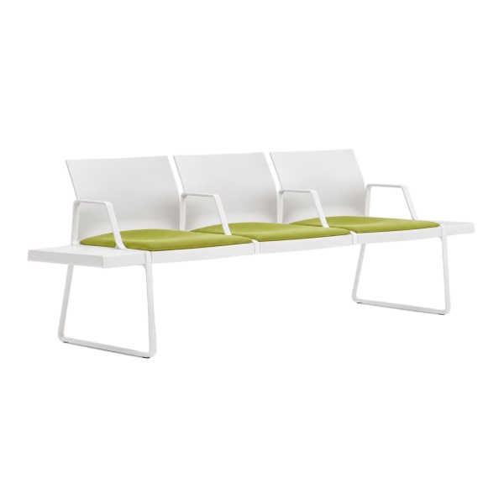
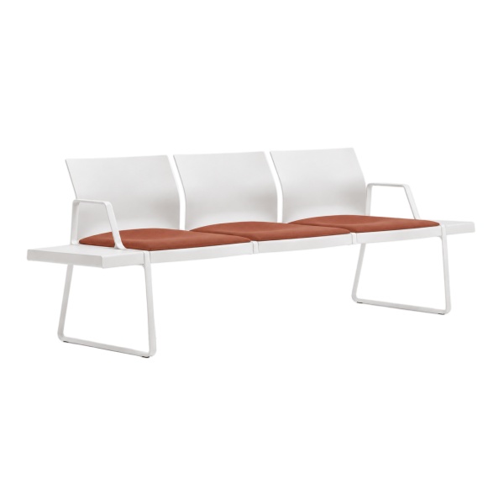
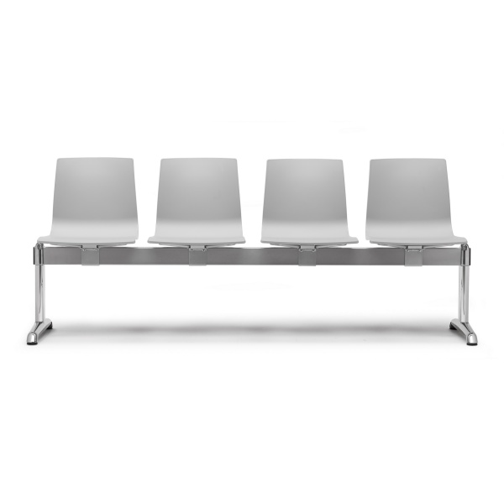
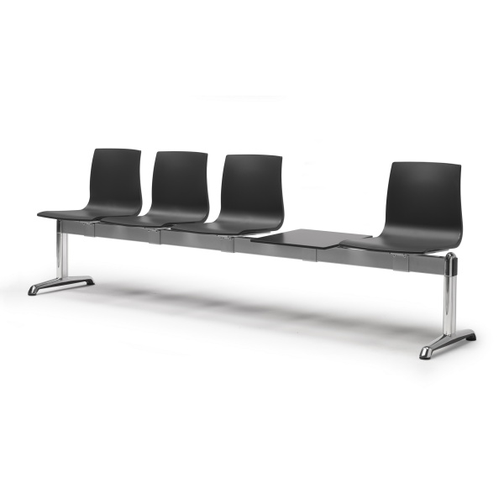
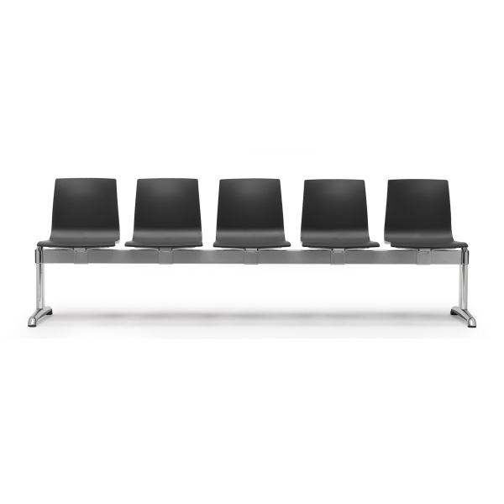
Key planning principle: waiting area seating should be specified as part of the overall people-flow strategy rather than as an isolated furniture purchase. Capacity, beam length, aisle widths, circulation routes and the location of service areas all need to be considered together.
How beam seating systems are constructed
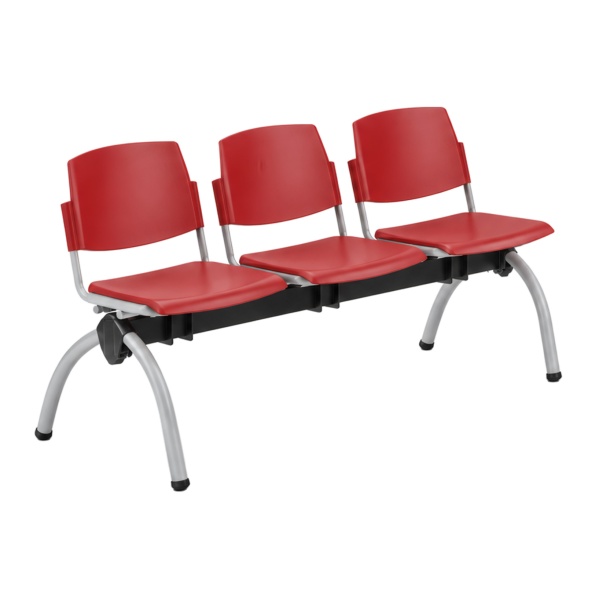
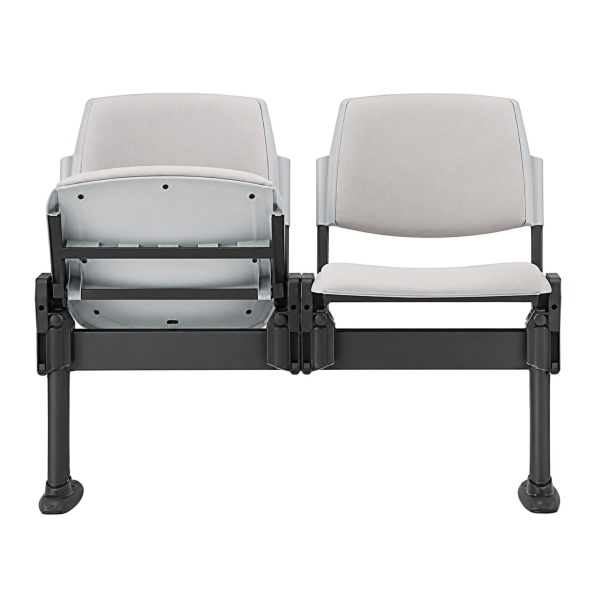
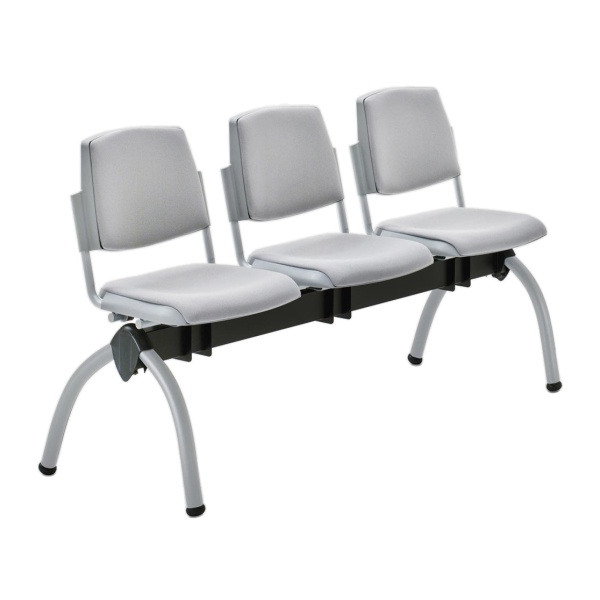
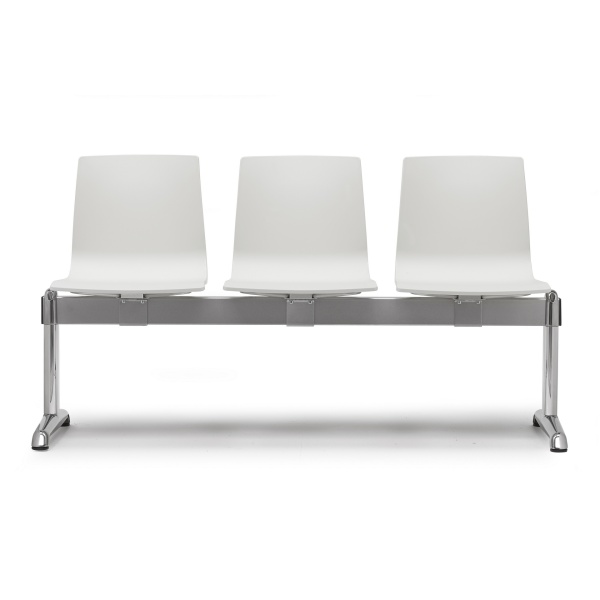
A typical beam seating system combines a structural crossbeam, supporting legs or bases and a number of individual seat units. Depending on the collection, seats and backrests may be manufactured from technopolymer, polypropylene, metal, timber or upholstered materials, with some systems combining several materials within the same design.
The common beam creates a structurally unified row without requiring each chair to be positioned independently. This gives the installation a predictable footprint and keeps the seating arrangement consistent regardless of how many people use the area throughout the day.
For larger public projects, a modular approach can also simplify specification. The same seating family can often be used in different parts of a building, allowing the number and arrangement of seats to respond to the function and dimensions of each individual zone while maintaining a consistent design language.
Airport seating and passenger terminal seating
Airport seating is among the most intensively used forms of public seating. Passenger numbers fluctuate throughout the day, yet departure lounges, arrivals areas and transfer zones must remain clearly organised, accessible and operational at all times.
Beam seating can be arranged in long wall-side runs, freestanding banks or island configurations within open terminal spaces. Planning should consider not only seat capacity but also passenger routes, gate access, information displays, check-in and service points, baggage movement and the required width of circulation paths.
Large entrance, reception and transit areas may also require complementary furniture. Depending on the project, this can include information points, short-stay furniture, storage solutions or commercial coat stands positioned away from principal circulation routes.
Waiting room seating for railway and bus stations
Railway and bus stations place similar demands on waiting area furniture, but continuous opening hours, luggage and highly variable passenger flow can make the operating environment particularly demanding.
Linked or beam-mounted seating prevents individual chairs from being repeatedly moved out of position and makes the actual capacity of each waiting zone easier to control. In larger stations, several beam units can be combined to create extended rows, parallel banks or separate waiting zones.
Specification should go beyond appearance. The supporting structure, seat material, cleaning requirements, ease of maintenance and suitability for the expected level of use are all critical in determining whether a system is appropriate for a transport environment.
Reception seating and public waiting areas
Beam seating is not limited to transport environments. It is effective wherever a predictable number of waiting places needs to be provided for a continuous or recurring flow of visitors.
| Environment | Primary requirement | Key considerations |
|---|
| Airports & passenger terminals | Managing large passenger flows | Capacity, stability, durability and circulation planning |
| Railway & bus stations | Intensive long-duration public use | Structural strength, maintenance and efficient layout |
| Reception areas | Compact, orderly visitor seating | Dimensions, comfort and visual integration |
| Healthcare facilities | Waiting rooms and corridor seating | Easy cleaning, compact footprint and durability |
| Government & civic buildings | Managing regular visitor traffic | Capacity, service life and predictable positioning |
| Business centres & corporate buildings | Reception and shared waiting areas | Design, comfort and architectural compatibility |
How to choose a beam seating configuration
The most appropriate configuration depends primarily on the architecture of the space. Long open waiting halls can accommodate extended seating runs, while smaller reception areas or buildings with irregular layouts may benefit from shorter beam units positioned around doors, columns and service points.
The full width and depth of the system must be considered together with the clear space in front of the seats, principal walkways, door openings, columns, counters and other fixed architectural elements.
For major projects, the most reliable method is to establish the required waiting capacity first, position the seating on the floor plan and only then select the exact models and beam configurations. This avoids specifying a product that works dimensionally on its own but compromises the wider circulation plan.
Materials for high-traffic waiting areas
In public interiors, seat material has a direct effect on maintenance and long-term operating performance. Surfaces are repeatedly exposed to clothing, bags, luggage and frequent physical contact and may require regular cleaning throughout the working day.
Polypropylene and technopolymer seats can be particularly practical in high-traffic areas because they offer relatively simple, non-upholstered surfaces that are straightforward to clean. They are often appropriate for transport, administrative and other public environments where easy routine maintenance is a priority.
Upholstered seats and backrests offer a different level of tactile comfort and can be suitable for reception areas, business centres and locations where longer waiting times or the character of the interior call for softer seating. In more representative waiting areas, beam systems may also be combined with individual sofas where the layout calls for a quieter, more informal or more comfortable waiting experience.
For upholstered public seating, the specification of the actual fabric should always be checked. Abrasion resistance, cleaning method, composition, colour fastness, fire performance where required and other technical characteristics depend on the selected upholstery rather than on the chair or beam system alone.
Structural beam and seating stability
In a linked seating system, the structural beam connects several seat positions into one unit. Its rigidity, supporting geometry and connection details therefore play a central role in the long-term stability of the installation.
A common metal beam can reduce the number of separate legs compared with an equivalent row of freestanding chairs. The resulting open space beneath the seats may also simplify floor cleaning and produce a visually lighter installation in large waiting halls.
For contract and public-space projects, the technical specification of each model should be checked individually. Relevant factors may include frame material and finish, rated load, fixing or freestanding options, replaceable components and any testing or certification provided by the manufacturer.
Comfort in public waiting areas
Comfort in public seating does not necessarily mean the softest possible seat. The correct balance depends on dwell time, the type of user, maintenance requirements and the operational character of the space.
In a passenger terminal used by thousands of travellers, seating should provide broadly suitable support for a wide range of users while remaining practical under continuous use. In a smaller reception area where visitors may wait for longer periods, a softer seat or more pronounced back support may be appropriate.
The usage scenario should therefore determine seating geometry and material choice rather than the assumption that a deeper or more heavily upholstered seat is automatically more comfortable or more suitable.
How to calculate waiting area seating capacity
Planning begins with the number of people expected to use the waiting area simultaneously. That figure then needs to be reconciled with the actual usable floor area and the circulation requirements of the building.
The calculation must include more than the footprint of the seats themselves. Adequate space is required for pedestrian circulation, people carrying luggage, access to doors and service desks, information systems, accessible routes and other functional elements.
For this reason, a simple calculation based on floor area divided by seat width is not sufficient for a professional project. Beam seating should be positioned and reviewed directly on the floor plan so that capacity and movement work together.
What to check before specifying beam seating
- type of environment — airport, railway station, bus terminal, reception area, healthcare facility, civic or administrative building;
- expected footfall — this influences capacity requirements and the level of durability required;
- beam configuration — the number and arrangement of seats should suit the geometry of the space;
- overall dimensions — assess the full length and depth together with the required clear circulation space;
- seat and backrest materials — select them according to usage intensity, maintenance procedures and project requirements;
- supporting structure — consider stability, frame material, finish and relevant technical data;
- replaceable components — particularly important in large transport and public-sector projects;
- repeat availability — useful when a building may be extended or furnished in several procurement phases.
Beam seating or individual waiting chairs?
Beam seating is not a universal replacement for individual chairs. The two formats address different operational requirements.
Linked seating is particularly effective where a significant number of seats must remain in a controlled layout and where the movement of freestanding furniture would create operational problems. This is why beam seating is widely used in transport hubs and other high-footfall public buildings.
In smaller executive reception spaces and corporate waiting areas, the priorities can be different. Where maximum capacity is less important than a more individual waiting or informal meeting experience, freestanding soft seating and other forms of office furniture may be more appropriate.
The choice should therefore be based on user numbers, dwell time, visitor flow and the intended function of the area rather than on appearance alone.
Specifying seating for large public projects
When furnishing an airport, railway station, passenger terminal or other large public building, seating should be treated as part of the overall furniture and circulation strategy. The project needs to consider total seat numbers, repeated module sizes, maintenance, logistics, future replacement requirements and the ability to order compatible units at a later stage.
Using the same seating family in several configurations can maintain visual consistency throughout the building while allowing different areas to be furnished according to their individual capacity and spatial requirements.
In mixed-use developments, a waiting area may connect directly to a café, restaurant, hotel or other hospitality facility. In these projects, public seating can be coordinated visually and functionally with contract furniture for cafés, bars and restaurants while keeping the two seating scenarios operationally distinct.
For large projects, start with the seating plan rather than the product catalogue. Once required capacity, passenger or visitor flow and available floor area have been established, the appropriate beam seating system can be specified around the actual operating conditions of the space.
Buy beam seating for waiting areas
HoReCa.Furniture supplies beam seating, linked waiting seats and multi-seat systems for airports, railway stations, passenger terminals, reception areas, healthcare facilities, government buildings and other public spaces. The range includes professional seating from European contract furniture manufacturers for high-traffic commercial and public environments.
For project specifications, we can help select suitable configurations according to floor plan, required seating capacity, expected usage intensity, material requirements and project budget. For larger schemes, different beam units can be combined into a complete seating specification and coordinated with the wider layout of the waiting area.