Key planning principle: furniture for public environments should be selected as part of the overall space plan rather than as isolated products. Capacity, traffic flow, circulation widths and the position of functional areas should be considered together.
Furniture for airports, stations and transport terminals
Transport environments are among the most demanding applications for contract furniture. Airports, railway stations, bus stations and passenger terminals operate with constantly changing passenger volumes, luggage movement and intensive use of waiting and seating areas.
In these environments, structural stability, efficient use of floor space and the ability to provide sufficient seating without obstructing circulation are essential. Furniture should not unnecessarily narrow walkways or interfere with access to exits, boarding areas, information displays, service counters or other functional parts of the terminal.
For large transport facilities, it is usually more effective to plan a complete seating and furniture system rather than select individual products independently. Passenger capacity, waiting zones and movement routes should be established first, followed by the appropriate models and configurations.
Furniture for waiting rooms and reception areas
The requirements of a reception area are different from those of a major passenger terminal. Visitor numbers are usually lower, while the appearance of the furniture and its relationship with the surrounding interior become more prominent.
A compact waiting room may require only a short multi-seat unit or a small number of individual chairs. Larger reception and waiting areas can be divided into several seating groups to distribute visitors more effectively and create a more comfortable layout.
Average waiting time also matters. The longer visitors are expected to remain seated, the more important seat geometry, back support and overall comfort become.
Furniture for healthcare and public-sector buildings
Hospitals, clinics, medical centres, public service facilities, government offices and administrative buildings also require furniture designed for regular use by a changing population of visitors.
In these environments, efficient use of space, straightforward seating layouts and surfaces that can be cleaned regularly are often key priorities. Construction and materials should reflect the expected level of use and the maintenance procedures of the particular facility.
In corridors and busy waiting zones, seating systems with a stable footprint can help prevent furniture from being constantly moved out of position. Smaller consultation areas and reception rooms may require different seating types depending on their layout and function.
Furniture for business centres and corporate public areas
In business centres, office buildings and corporate headquarters, shared public-facing areas often create the visitor's first impression of the organisation. The lobby, reception and waiting area therefore have both practical and representative functions.
Durability needs to be balanced with architecture, materials and the visual identity of the project. Seating can be combined with occasional tables, lighting and other elements to form a coherent reception environment.
Where the public-facing area forms part of a wider workplace, it is useful to coordinate it with the overall office furniture scheme so that workspaces, meeting areas, reception zones and visitor spaces remain visually and functionally connected.
How furniture requirements change by environment
| Environment | Main furniture requirement | Key considerations |
|---|
| Airports and terminals | Managing large passenger volumes | Capacity, stability, durability, circulation planning |
| Railway and bus stations | Intensive, prolonged use | Robust construction, maintenance, efficient space use |
| Healthcare facilities | Organising patient and visitor waiting areas | Compact planning, cleanable surfaces, stability |
| Public-sector buildings | Accommodating regular visitor flows | Capacity, durability, predictable layout |
| Reception areas | Comfortable short-term waiting | Dimensions, comfort, design |
| Business centres | Combining functional and representative use | Design, comfort, architectural integration |
How does contract furniture differ from residential furniture?
The main difference is the operating environment. A chair or armchair in a private home is typically used by a limited number of people, while furniture in an airport, station, healthcare facility or administrative building may be used continuously by different people throughout the day.
This means that the entire product should be assessed: frame and supports, joints, seat materials, surface quality, upholstery characteristics and ease of cleaning.
For larger projects, continuity of supply is also important. Being able to reorder identical or compatible components later can simplify replacement, phased installation and future expansion of the facility.
Materials for public-space furniture
Material selection depends on the function and intensity of use of each area. In high-traffic environments, metal structures and surfaces designed for frequent use and regular cleaning are commonly specified.
Plastic and technopolymer can provide practical non-upholstered surfaces. Metal is widely used for load-bearing structures, frames and shared seating beams. Timber and engineered wood materials may be appropriate where technical requirements need to be combined with a warmer or more architectural appearance.
Upholstered elements are particularly suitable for reception areas, corporate lobbies and other environments where a higher level of comfort is required. The performance of each upholstery material should be checked against the expected intensity of use and maintenance requirements of the project.
Furniture for high-traffic public spaces
High footfall changes the priorities of furniture selection. It is not enough for a product to look good when a facility first opens; its construction, surfaces and materials must also remain appropriate after prolonged everyday use.
For transport hubs, administrative buildings, healthcare facilities and other heavily used environments, important considerations include resistance to wear, structural stability, accessibility for cleaning and the ability to maintain or replace individual components.
Initial purchase price is therefore only one part of the total cost of ownership. For a professional project, service life, maintenance requirements and the ability to preserve a consistent appearance over time are equally relevant.
How to plan furniture for a public space
Space planning should not begin with the selection of a particular chair, bench or seating system. The first step is to define the functional zones, expected number of users and primary circulation routes.
The required number of seats, acceptable furniture dimensions and location of each group can then be established. Particular attention should be paid to corridors, entrances, exits, doors, columns, reception counters and other fixed elements that reduce the genuinely usable floor area.
This approach is especially important in large airports, railway stations, healthcare facilities and administrative buildings, where a poorly positioned seating row can affect the operation of an entire area.
For professional projects, define the function and capacity of each zone before selecting the furniture. This makes it possible to compare products against the actual operational requirements of the space rather than only by appearance or price.
What should you consider when choosing furniture for public spaces?
- type of facility — transport hub, healthcare facility, public-sector building, reception area or corporate environment;
- usage intensity — expected number of users throughout the day;
- required capacity — how many people may need to use the area at the same time;
- furniture dimensions — including circulation and clearance requirements;
- materials — selected according to expected use and maintenance procedures;
- structural stability — particularly important in high-traffic areas;
- serviceability — whether individual parts or components can be replaced;
- future reordering — important for phased projects and later expansion.
Furniture for indoor and outdoor public spaces
Not every public or shared space is located entirely indoors. Railway stations, transport hubs, healthcare campuses, business centres, hotels and mixed-use developments may include entrance areas, courtyards, terraces or outdoor waiting zones.
These applications require dedicated outdoor furniture with materials, finishes and construction suitable for the expected environmental conditions. Indoor furniture should not automatically be transferred outdoors unless the manufacturer specifically confirms that the model is suitable for external use.
Integrated furniture solutions for mixed-use public and commercial buildings
In a mixed-use development, public-facing areas rarely operate in isolation. They may connect directly with offices, cafés, restaurants, hospitality spaces or other areas with very different furniture requirements.
A transport waiting zone, for example, must accommodate high passenger flow, while a nearby food-service venue requires specialist furniture for restaurants, cafés and bars designed around dining, service and customer turnover. These areas have different functional requirements, but materials, finishes and the overall design language can still be coordinated across the project.
This approach creates a coherent environment without forcing fundamentally different spaces to use the same furniture typology.
Buy contract furniture for public spaces
HoReCa.Furniture supplies professional contract furniture for public spaces, commercial buildings and shared environments from European manufacturers. Solutions are available for airports, railway and bus stations, transport terminals, waiting rooms, reception areas, healthcare facilities, public-sector buildings, business centres and other high-traffic projects.
For project specifications, we can help determine the appropriate furniture type, configuration, seating capacity and materials according to the floor plan, expected usage and budget. For larger developments, furniture can be specified across multiple functional areas as part of a coordinated project package.


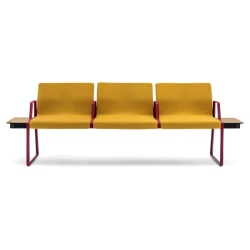 Beam seatings
View category