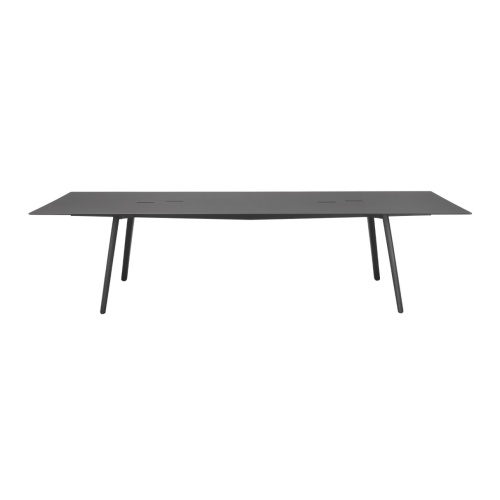
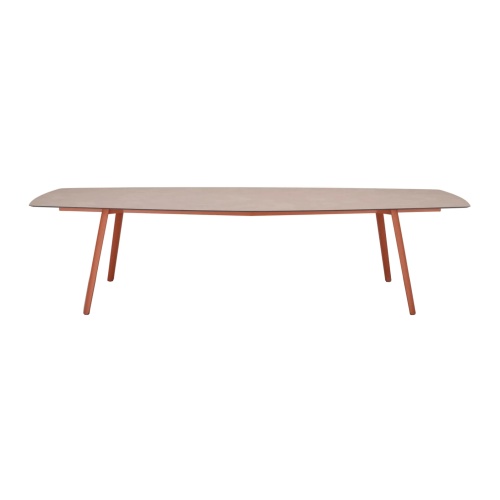
An office works best when furniture is specified as one system: workstations, meeting rooms, waiting areas and breakout spaces serve different purposes, but should remain coordinated in scale, materials and the overall design language of the workplace.
Furniture for permanent workstations
The workstation normally carries the longest continuous daily use. A meeting-room chair may only be occupied intermittently, whereas an employee can spend a substantial part of the working day in a task chair. The specification requirements are therefore different.
When selecting office and task chairs, consider seat and back geometry, adjustment range, armrests, base construction, mechanisms and whether the chair is appropriate for the intended duration and pattern of use.
Consistency also matters in larger workplaces. Specifying one family or compatible chair series makes additional workstations easier to equip, helps maintain a coherent visual language and simplifies future office expansion.
Office furniture and ergonomics
Ergonomics is a central consideration for furniture used throughout the working day. There is no single configuration that suits every user: body dimensions, desk height, type of work and the amount of time spent seated all influence the appropriate specification.
For task seating, useful considerations may include seat-height adjustment, back support, tilt or synchronised movement, armrest configuration and other adjustments provided by the individual model. The longer a chair is used continuously, the more valuable it becomes to adapt the seating position to the user.
Not every office zone requires the same degree of adjustment. For short meetings, visitor seating and conference environments, compact dimensions, stability, mobility, fast reconfiguration and storage may be more important than complex mechanisms.
Meeting and conference room furniture
Meeting and conference spaces operate differently from permanent workstations. The number of participants, meeting format, table dimensions, spacing between seats, circulation routes and the need to reconfigure the room should all be considered together.
Our meeting and conference room furniture includes solutions for boardrooms, meeting rooms, presentations, training sessions and corporate events.
Mobility becomes particularly important in multipurpose spaces. Where a room changes between several layouts, chair weight, stackability, ease of handling and storage requirements should be considered before the furniture is specified.
Meeting tables and room planning
Table dimensions should be determined alongside the actual number of seats. An oversized table can consume valuable floor area and restrict circulation, while insufficient tabletop space can make longer meetings uncomfortable and reduce the practical usability of the room.
When choosing meeting and conference tables, consider not only tabletop length and shape but also the position of the bases, available legroom, number of users and any requirement for integrated power, data or cable management where these options are available on the selected model.
Soft seating and informal workplace areas
Modern workplaces extend beyond desks and meeting rooms. Receptions, lobbies, waiting areas, workplace libraries, informal meeting points and breakout spaces require a different seating geometry. Many of the same contract-specification principles used for restaurant and hospitality furniture also apply here: comfort, material performance, efficient use of floor area and suitability for the expected intensity of use all matter.
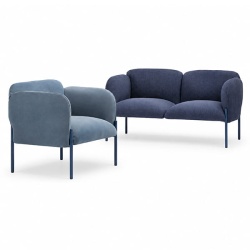
Sofas, pouffes, modular seating and office lounge chairs can be used to form areas for visitors, informal conversations, short meetings or occasional work away from the main workstation.
In these areas, comfort must be balanced against available space. Deep sofas and oversized lounge chairs can create a strong visual statement but may occupy considerably more floor area than expected. In compact offices, controlled seat depth and clearly defined proportions can make the layout more efficient.
Materials and upholstery for commercial offices
Material requirements vary by zone. Task chairs, reception seating and meeting-room furniture are exposed to different patterns of use, so specifying all of them to the same criteria is not always appropriate.
For upholstered furniture, consider abrasion performance, cleaning method, texture and suitability for the project requirements. For frames and bases, construction stability, joints and surface finishes are relevant. Technical performance should always be checked against the specification of the individual model and selected finish.
Choice of finishes also supports corporate interior schemes. Where a collection offers suitable options, the same furniture family can be adapted to a brand palette or workplace design concept without introducing unrelated styles throughout the office.
How furniture planning affects workplace performance
Good individual products do not guarantee an effective office if the layout is poorly resolved. Furniture dimensions influence circulation widths, workstation capacity, access to meeting rooms and the ability of staff and visitors to move comfortably between zones.
In open-plan workplaces, workstation density and primary circulation routes need careful consideration. In meeting rooms, table size must work with the chairs and the room itself. Reception areas need an appropriate balance between waiting capacity and open space, while breakout seating needs enough separation to remain genuinely usable rather than purely decorative.
When specifying office furniture, assess the complete use scenario rather than an isolated chair, armchair or table: who will use the area, for how long, how frequently and whether the layout needs to change during the working day.
Office furniture for different workplace formats
Corporate offices. Consistent workstation specifications, a coherent design system and the ability to add compatible furniture as teams grow are particularly important.
Open-plan offices. Permanent-workstation ergonomics, efficient use of floor area and clear circulation routes are key priorities.
Coworking spaces. Furniture needs to support several modes of work, from focused individual tasks to short meetings and collaborative sessions.
Meeting and conference rooms. Participant numbers, meeting formats, reconfiguration and efficient use of floor area determine the appropriate solution.
Reception and waiting areas. Furniture contributes to the first impression of the business while providing appropriate visitor comfort without overcrowding the entrance space.
Design and office project specification
Professional furniture collections can make it easier to coordinate multiple functional zones through related colours, materials and design language. Depending on the manufacturer and model, specifications may include different upholstery options, metal finishes, timber finishes, plastics and other materials.
For larger offices and multi-site corporate projects, future availability should also be considered. If a business expands its team, adds another meeting room or opens a new area, the ability to reorder compatible products can help preserve consistency across the workplace.
Buy office furniture for commercial workplaces
HoReCa.Furniture supplies office furniture for businesses, corporate workplaces, coworking spaces, meeting rooms, conference facilities and other commercial interiors. The range includes professional European collections for permanent workstations, visitors, meeting environments and breakout spaces.
Furniture can be specified according to function, dimensions, ergonomics, materials, design and project budget. For larger projects, the most effective approach is to evaluate each item as part of the complete office layout, including workstation numbers, circulation routes, functional zones and potential future expansion.


 Staff
Office chairs

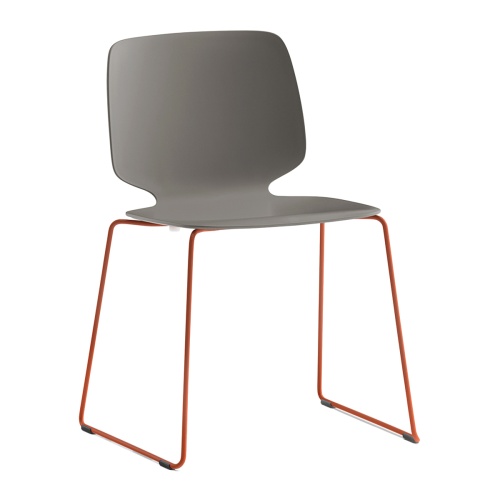 A-2740 BabilaTechnopolymer sled base chair
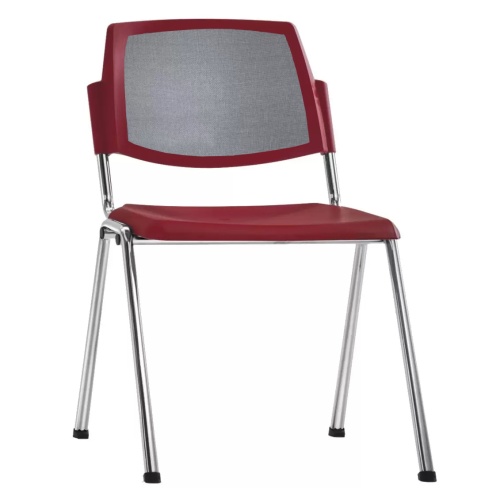 A-609 Dolly RSКонференц стул cо спинкой из сетки
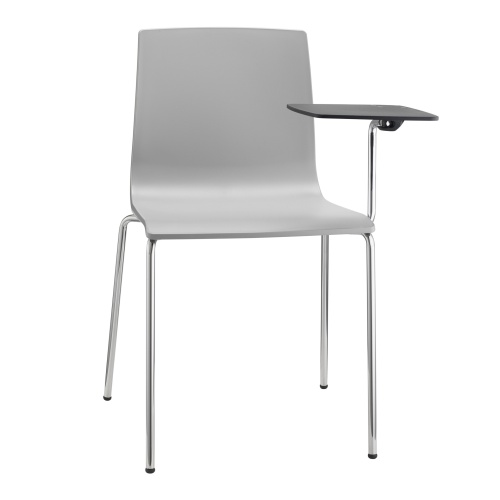 A-2678 AliceConference chair with table
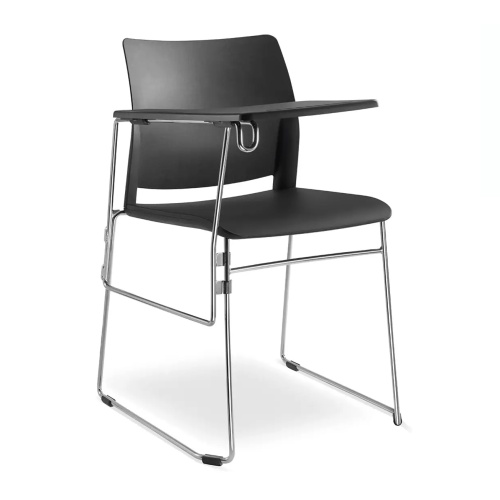 A-AlphaConference chair with tablet
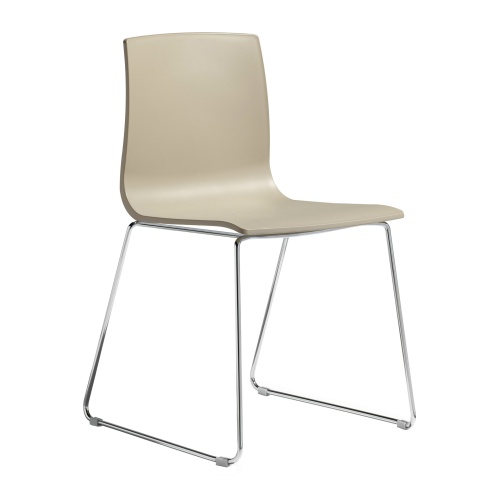 A-2677 AliceChair with metal skid base
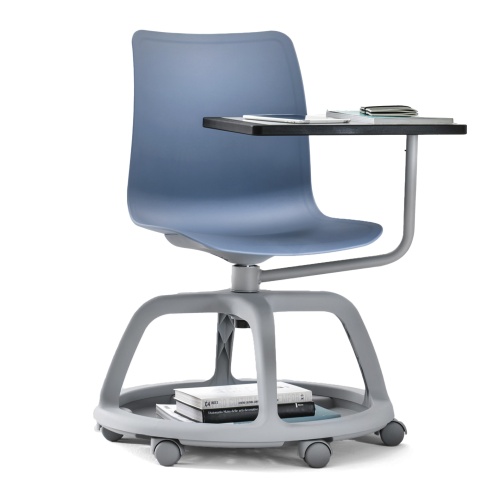 A-614.2 RoleSwivel conference chair with table
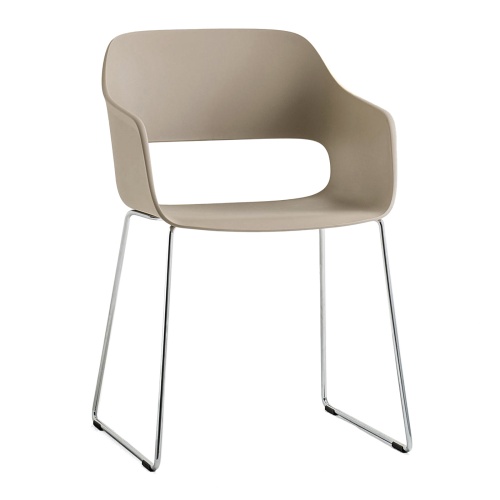 B-2745 BabilaPlastic chair with metal legs
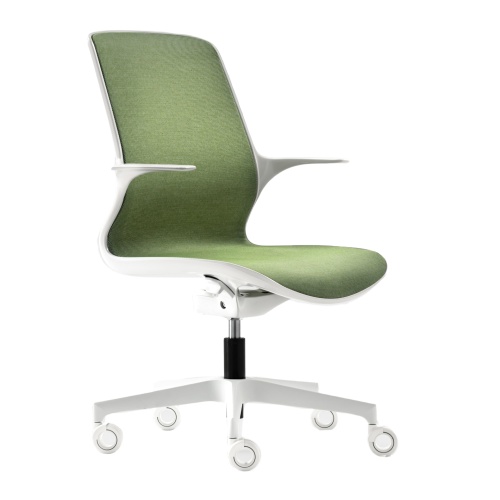 B-410 LoopFull fabric task chair
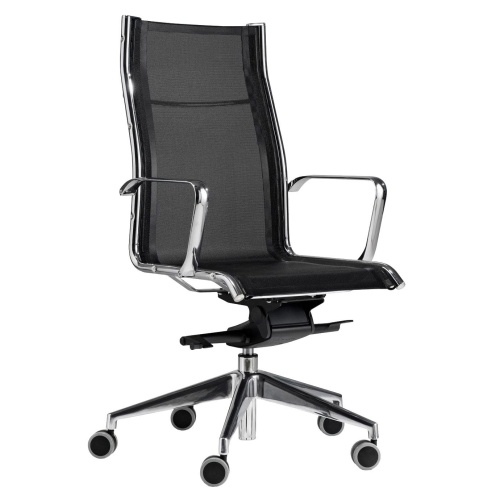 B-103 Sky MeshHigh back mesh executive chair
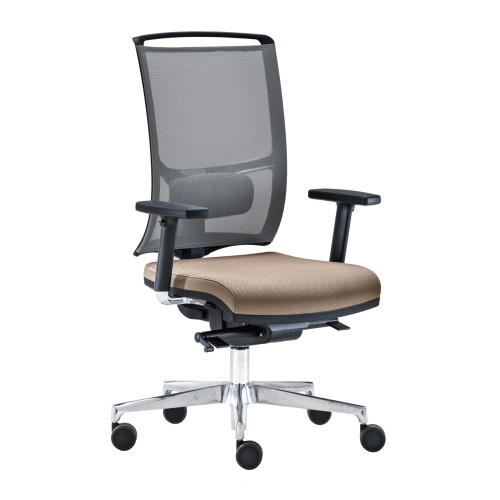 B-417 Zed BlackBlack mesh task chair with lumbar support
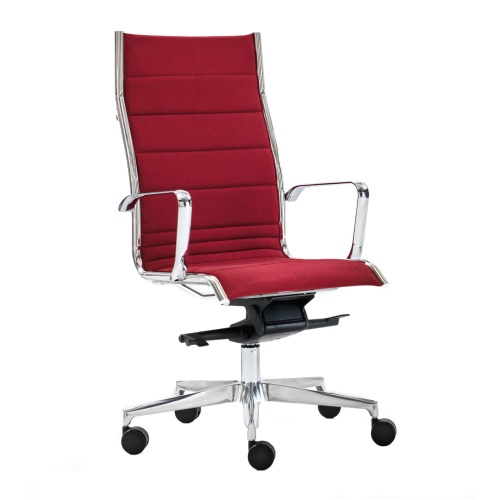 B-101 Sky TenHigh back padded executive chair
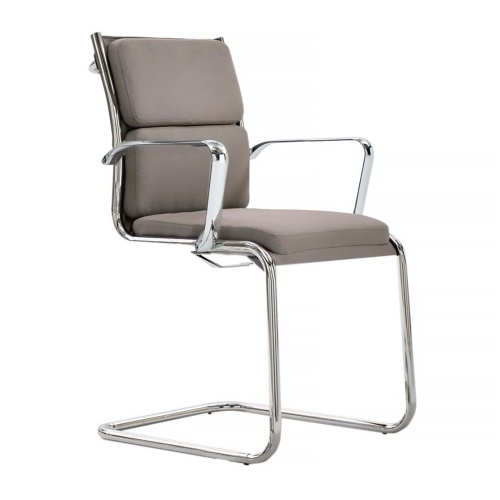 B-301 Sky SoftPadded visitor chair with cantilever base