Cut & Craft in Manchester is located inside a former 1862 bank building — and it’s not just a backdrop, but the foundation of the entire design concept. Studio Two transformed this architectural legacy into a theatrical setting, where each area feels like a stage with its own mood and rhythm.
This is more than just a restaurant. It’s a myth told through space.

Arrival: first impressions and a balance of opposites
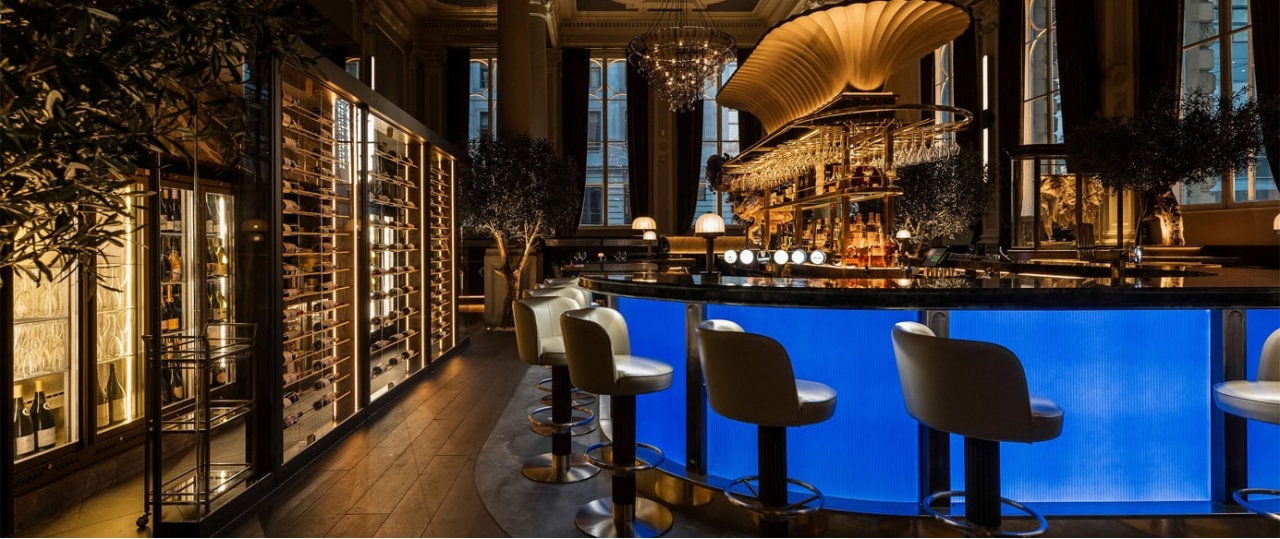
From the very first step, the space immerses you in a play of scale: 8-meter ceilings, classical arches, and light cascading from above like in a cathedral. At the center stands a round labradorite bar — a visual anchor reminiscent of a ship navigating through a storm of modernity. This bar is the central point from which different zones unfold, each with its own vibe.


Main hall: the dynamics of an open kitchen
The open theatre kitchen allows guests to watch the culinary process as if it were a performance. The space comes alive with light, polished textures, and sounds that softly resonate in the vast volume. Each seating zone remains open yet intimate thanks to thoughtful zoning, lighting, and material selection.


Gossip Lounge: a place for pause and connection
Tucked away from the main hall, this cozy lounge features soft sofas, warm lighting, and a live fireplace. Gossip Lounge is made for those who aren’t in a rush — for whispered conversations, a glass of wine, and a moment to exhale. The mood here feels like a quiet prelude in a grand performance.

The staircase: a shift in rhythm
The descent to the lower level begins with a narrow staircase leading to the wine cellar. Everything changes here — the tones darken, the lighting dims, and textures become heavier. This is no longer the stage, but the backstage. The staircase marks a transition: from public to private, from action to contemplation.

Private dining: inside the heart of the former bank
Old bank vaults have been transformed into intimate dining rooms. The tempo here is slower, softer. Golden lighting, dark wood, and deep color palettes create an atmosphere of privacy — as if you’ve been initiated into a secret. These are spaces not just for dinner, but for memories.

Women’s bathrooms: the realm of Fortuna
Even the restrooms follow the poetic narrative. This is the domain of Fortuna — a goddess of beauty and power. Bespoke wallpaper featuring feminine silhouettes of diverse ethnicities, soft blush and gold tones, and saffron-tinted lighting create an interior that’s not just functional, but ceremonial. A place to reflect — literally and figuratively.


Cut & Craft is not just a restaurant inside a historic building. It’s an attempt to turn the guest experience into a story — where space becomes a language, and design, a feeling. A reference for those in hospitality who dream of building not only spaces but emotions.
38-42 Mosley St, Manchester M2 3AZ, United Kingdom