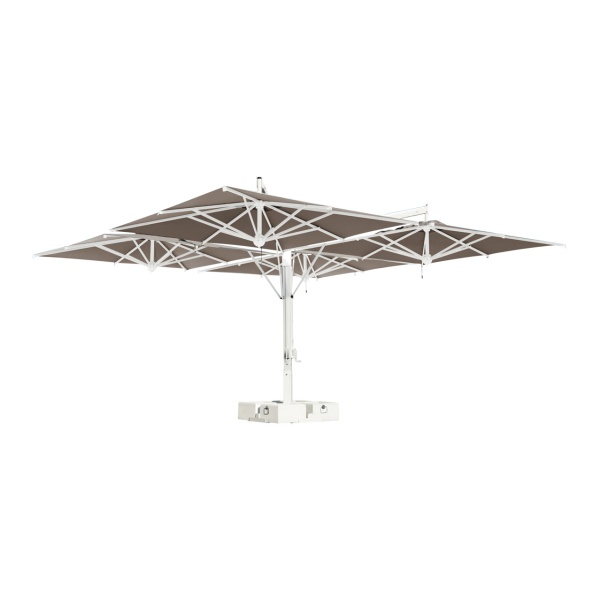
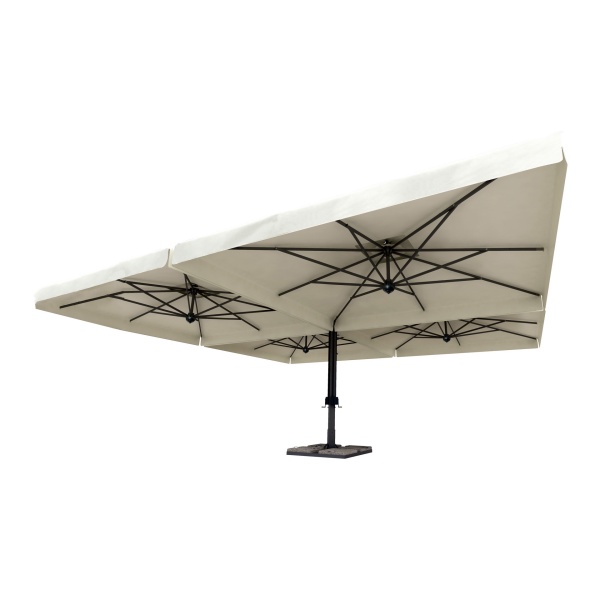
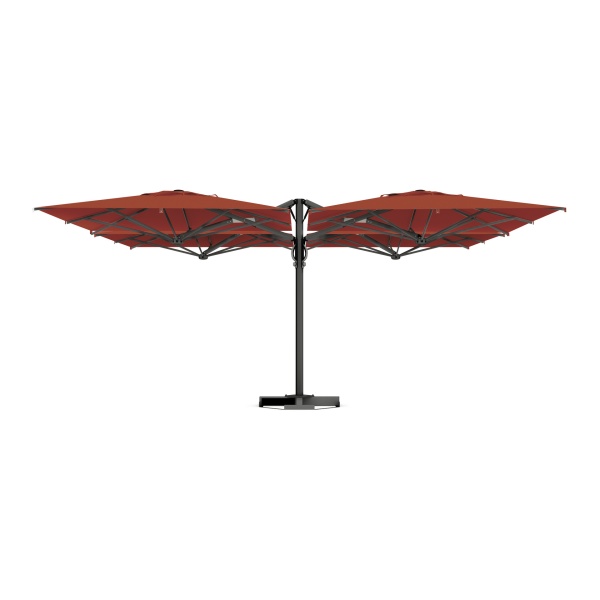
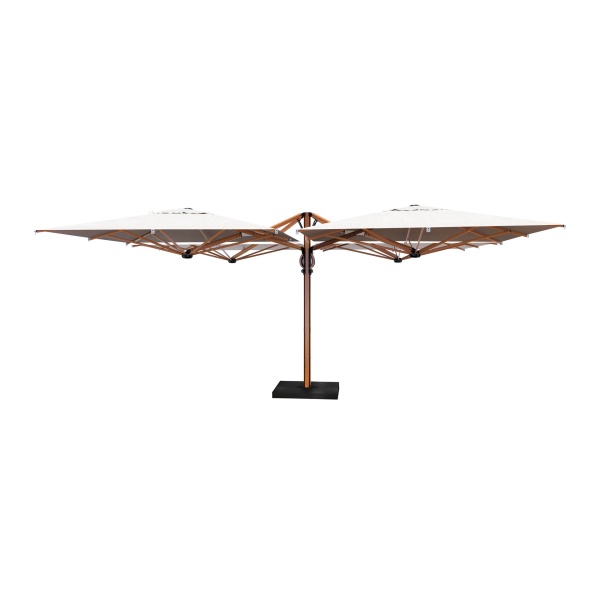
How a four-canopy parasol system works
The defining feature is a group of four individual canopies incorporated into one system. Instead of installing four completely independent parasols, a large structured shaded area can be created around a shared supporting arrangement.
This affects both the appearance and planning of the terrace. Fewer independently positioned supports may make it easier to coordinate tables, circulation routes and seating zones. The exact configuration should nevertheless be assessed against the site plan and the geometry of the selected model.
When to consider a four-canopy system
- Large restaurant terraces — where several groups of tables need to be shaded within one coordinated system.
- Hotels and resorts — for spacious restaurant, bar, courtyard and other outdoor guest areas.
- Open-plan terraces — where reducing the number of separate parasols and supports can improve the layout.
- Project-led zoning — where the shading system needs to work with the furniture plan and circulation routes.
- A unified visual scheme — where several canopies are intended to read as one architectural element.
Four-canopy, double-canopy and other large parasols
Four-canopy systems sit within the broader category of large commercial parasols for spacious terraces and hospitality areas. A large parasol does not necessarily require four canopies: the appropriate configuration depends on the terrace geometry, furniture layout, required shade coverage and construction of the individual model.
The choice between two and four canopies should therefore be based on the dimensions and geometry of the site, the required shaded area and the furniture plan. A four-canopy system may suit a larger seating zone, while double-canopy parasols can provide a more compact modular configuration.
Canopy count alone should not determine the specification. Overall dimensions, canopy geometry, support position, base or fixing system and the relationship between the structure and the terrace plan all need to be considered.
Planning restaurant seating beneath a large parasol
For a restaurant terrace, total shade area is only one part of the specification. Table and chair positions, staff circulation, guest routes, spacing between seating groups and the position of structural elements should all be considered.
A four-canopy system can cover several groups of tables, but it should be selected around the actual seating plan. Supports and bases should be coordinated with the furniture and principal circulation routes rather than treated as separate elements.
Central or offset support
The position of the support has a direct impact on how the space beneath the parasol can be used. Some sites work well with a centrally organised system, while other layouts benefit from keeping supports away from the main seating area.
Where moving the mast outside the shaded area is a key requirement, cantilever parasols are another option to consider. They solve a different planning problem and may be better suited to certain terrace configurations.
Opening clearance and furniture below the canopy
With large professional parasols, it is important to check both the open dimensions and the opening and closing mechanism. The movement of the system needs to be compatible with the tables, chairs and other elements positioned beneath it.
Telescopic parasols form another specialist category. Telescopic mechanisms are used in certain professional systems to manage the movement of the structure during opening and closing. The precise operating principle and required clearances should always be checked for the individual model.
Bases, fixing and structural stability
The larger the shading system, the more important the installation method becomes. The base or permanent fixing should correspond to the specific parasol, its geometry and the manufacturer's installation requirements.
Stability should not be assessed from base size or weight alone. System construction, canopy area and shape, fixing method and operating conditions all influence performance. Permitted wind loads and operating procedures should therefore be taken from the technical documentation for the specific product.
Canopy materials and operating conditions
When specifying a four-canopy parasol, consider the canopy fabric, frame specification, available colours, maintenance requirements and manufacturer's operating guidance. For systems used regularly in exposed outdoor locations, the performance characteristics of the actual fabric and structure matter as much as their appearance.
The parasol should always be operated in accordance with the manufacturer's instructions. Restrictions may apply during adverse weather, so the permitted conditions for leaving the system open and the required closing procedure should be confirmed for the selected model.
Four-canopy systems for restaurants, hotels and resorts
On restaurant and hotel projects, a large parasol becomes part of the overall outdoor-space plan. It should be coordinated with outdoor furniture, lighting, service routes and the functional zones of the terrace. Table and chair positions should therefore be considered at the same stage as the size and configuration of the shading system.
For beach clubs, pool areas and layouts based mainly around individual sun loungers or smaller seating groups, a large four-canopy structure may not always be necessary. In these situations, beach parasols may better suit the way the space is organised.
How to specify a four-canopy parasol
| Criterion | What to consider |
|---|
| Shade coverage | Dimensions and geometry of the canopies when fully open |
| Layout | Number of tables, seating plan, circulation and staff routes |
| Support | Position of the supporting structure in relation to furniture and circulation |
| Installation | Manufacturer-specified base or permanent fixing system |
| Mechanism | Opening and closing method and the clearance required to operate it |
| Materials | Frame, canopy fabric, available colours and finish specifications |
| Operating conditions | Manufacturer guidance, permitted weather conditions and operating procedures |
Four-canopy parasols for hospitality projects
When planning a large terrace, the specification should begin with the site rather than simply a preferred parasol size. Site dimensions, table positions, circulation routes and the proposed location of the structure help determine which shading configuration is appropriate.
HoReCa.Furniture supplies professional parasol solutions for restaurants, cafés, hotels, resorts and other commercial outdoor spaces, taking into account the project layout and the technical characteristics of the available models.
For project specification: send us the site plan or dimensions, the required shaded area and the proposed furniture layout. This allows suitable configurations to be compared against the technical parameters of specific parasol systems.