Cafe Idealist
 Lutsk / Україна



| Name | Cafe Idealist |
| Type | Cafe |
| City | Lutsk |
| Year | 2020 |
| Photo | Volodymyr Khomych |
Idealist Coffee Shop is a small-scale interior project located in Lutsk, Ukraine, realised in a building dating back to the 1950s. The architectural context of the Soviet-era structure became the foundation for the design concept rather than a limitation.
The interior explores a careful dialogue between historical fabric and contemporary intervention. Original materials and construction logic were preserved and reinterpreted to reveal the character of the space. Walls finished with shell limestone panels, terrazzo flooring with visible aggregates, and exposed brickwork form the tactile base of the interior.
Industrial accents introduce contrast and depth. Structural elements made from reclaimed railway rails were integrated as vertical supports, reinforcing the raw aesthetic of the space. Original radiators discovered during renovation were transformed into architectural columns, blurring the line between engineering and design.
Classical ceiling mouldings restored along the perimeter create a subtle tension with the industrial components, balancing restraint and expressiveness. The result is a compact yet atmospheric interior that reflects the identity of a neighbourhood coffee shop while respecting the architectural memory of the building.
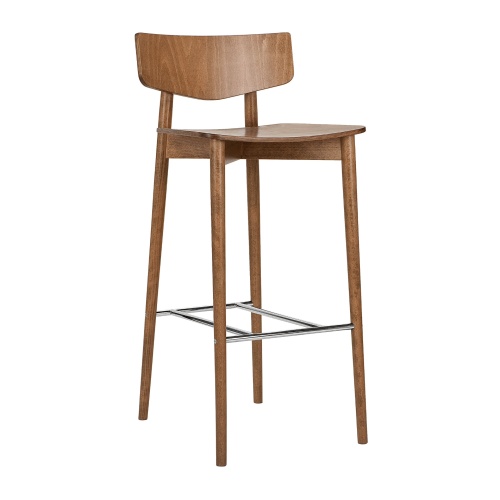
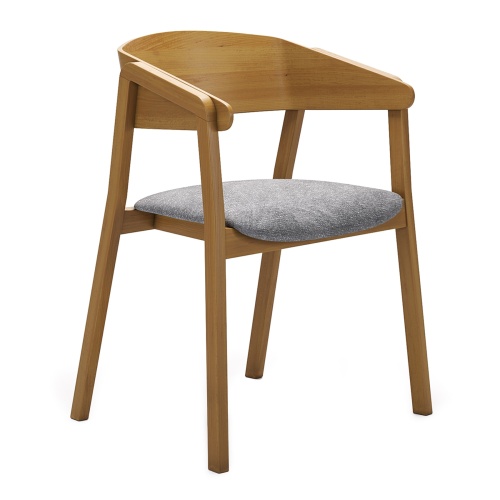
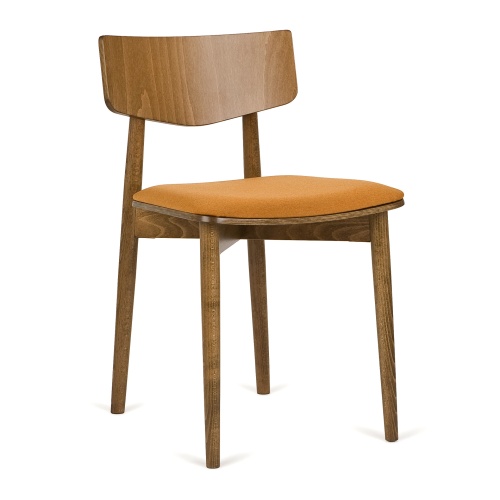
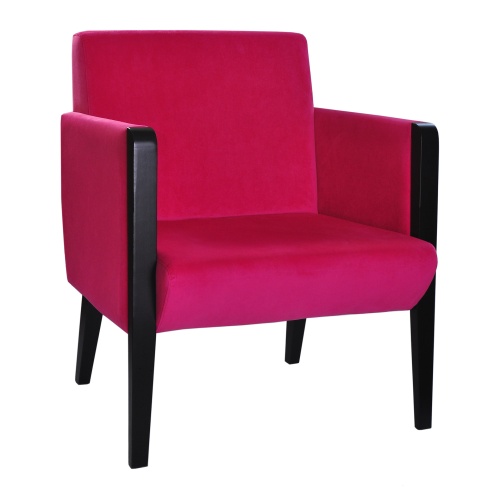
Professional cafe furniture was selected as part of the project to support daily operational load and long-term use within the HoReCa environment.
Idealist Coffee Shop is a small-scale interior project located in Lutsk, Ukraine, realised in a building dating back to the 1950s. The architectural context of the Soviet-era structure became the foundation for the design concept rather than a limitation.
The interior explores a careful dialogue between historical fabric and contemporary intervention. Original materials and construction logic were preserved and reinterpreted to reveal the character of the space. Walls finished with shell limestone panels, terrazzo flooring with visible aggregates, and exposed brickwork form the tactile base of the interior.
Industrial accents introduce contrast and depth. Structural elements made from reclaimed railway rails were integrated as vertical supports, reinforcing the raw aesthetic of the space. Original radiators discovered during renovation were transformed into architectural columns, blurring the line between engineering and design.
Classical ceiling mouldings restored along the perimeter create a subtle tension with the industrial components, balancing restraint and expressiveness. The result is a compact yet atmospheric interior that reflects the identity of a neighbourhood coffee shop while respecting the architectural memory of the building.
Professional cafe furniture was selected as part of the project to support daily operational load and long-term use within the HoReCa environment.