Varenichna Baluvana Galya
 Kyiv / Ukraine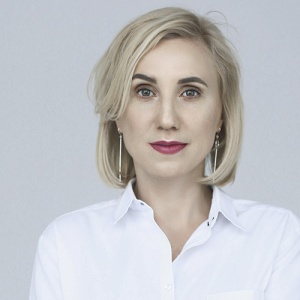


| Name | Varenichna Baluvana Galya |
| Type | Restaurant |
| City | Kyiv |
| Year | 2019 |
| Photo | Sergey Kadulin |
The NUMO BURO studio has been working on restaurant interiors for the "Baluvana Halya" network for seven years. Interestingly, what was initially a small dumpling project has evolved into a network of eleven restaurants located in different cities of Ukraine, such as Kyiv, Zhytomyr, Lviv, Chernihiv, and Dnipro.
The uniqueness of each establishment lies in maintaining a simple, folkloric, and at the same time, contemporary style. However, the "Baluvana Halya" restaurant in Kyiv stands out especially: an atmospheric wood-burning stove has appeared, and the interior has been completely renovated. Designers have also increased the cozy relaxation zones, expanded table sizes, and done significant work on the lighting.
One of the key features of this establishment is zoning. The project's authors paid special attention to creating diverse spaces that allow guests to alter the overall view of the establishment based on their chosen place, as the design of each functional zone is unique. This prevents visitors from getting bored and helps regular customers get accustomed to the interior.
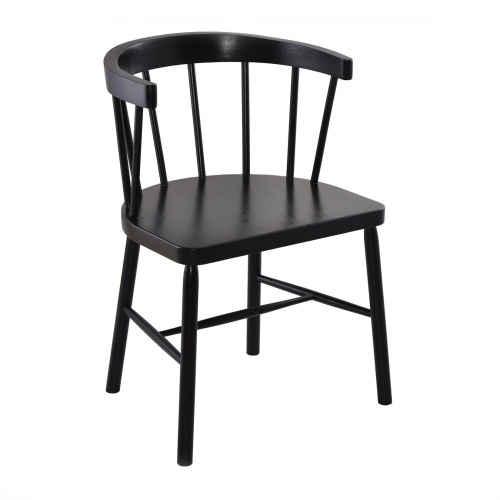
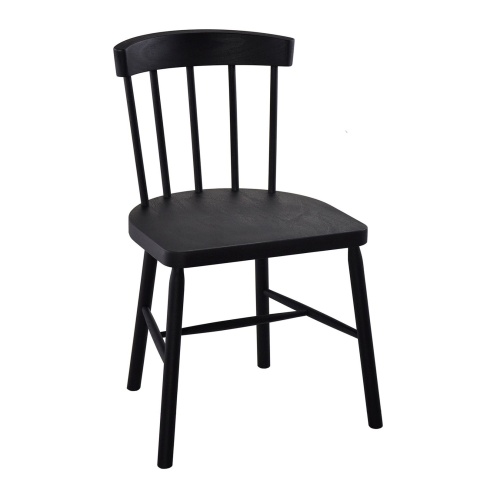
Furniture also contributes to achieving this effect. Designers used various models of chairs and armchairs to emphasize the individuality of each separate zone. This space can easily transform to host various events of different scales, such as brunches, name days, baptisms, and more.
"The interior is based on the classic combination of red, white, and black, but we diluted it with complex trendy shades, adding modernity to the space. In the finish, we used 'mazanka' in milky colour, natural wood, and ceramics. We hardly used any decor; instead, we preferred other elements, such as large patterns. This makes the interior simple and easy to perceive while being modern and captivating at the same time. Our pride and love are the snow-white queen stove. We also paid attention to details: all decorative fixtures are made of handmade ceramics; each bead in every chandelier is created manually, and we developed a special pattern for the carpet based on symbols from various ornaments. In the end, we created a Ukrainian protective mandala, filled with meaning," - says Yekaterina Tereshchenko, co-founder and architect of the NUMO BURO studio.
The restaurant has two floors: the first — constant movement, the work process, kitchen, and bar, where people gather for informal conversations. The second floor has a much calmer atmosphere, creating an environment for relaxation without haste.
The NUMO BURO studio has been working on restaurant interiors for the "Baluvana Halya" network for seven years. Interestingly, what was initially a small dumpling project has evolved into a network of eleven restaurants located in different cities of Ukraine, such as Kyiv, Zhytomyr, Lviv, Chernihiv, and Dnipro.
The uniqueness of each establishment lies in maintaining a simple, folkloric, and at the same time, contemporary style. However, the "Baluvana Halya" restaurant in Kyiv stands out especially: an atmospheric wood-burning stove has appeared, and the interior has been completely renovated. Designers have also increased the cozy relaxation zones, expanded table sizes, and done significant work on the lighting.
One of the key features of this establishment is zoning. The project's authors paid special attention to creating diverse spaces that allow guests to alter the overall view of the establishment based on their chosen place, as the design of each functional zone is unique. This prevents visitors from getting bored and helps regular customers get accustomed to the interior.
Furniture also contributes to achieving this effect. Designers used various models of chairs and armchairs to emphasize the individuality of each separate zone. This space can easily transform to host various events of different scales, such as brunches, name days, baptisms, and more.
"The interior is based on the classic combination of red, white, and black, but we diluted it with complex trendy shades, adding modernity to the space. In the finish, we used 'mazanka' in milky colour, natural wood, and ceramics. We hardly used any decor; instead, we preferred other elements, such as large patterns. This makes the interior simple and easy to perceive while being modern and captivating at the same time. Our pride and love are the snow-white queen stove. We also paid attention to details: all decorative fixtures are made of handmade ceramics; each bead in every chandelier is created manually, and we developed a special pattern for the carpet based on symbols from various ornaments. In the end, we created a Ukrainian protective mandala, filled with meaning," - says Yekaterina Tereshchenko, co-founder and architect of the NUMO BURO studio.
The restaurant has two floors: the first — constant movement, the work process, kitchen, and bar, where people gather for informal conversations. The second floor has a much calmer atmosphere, creating an environment for relaxation without haste.